
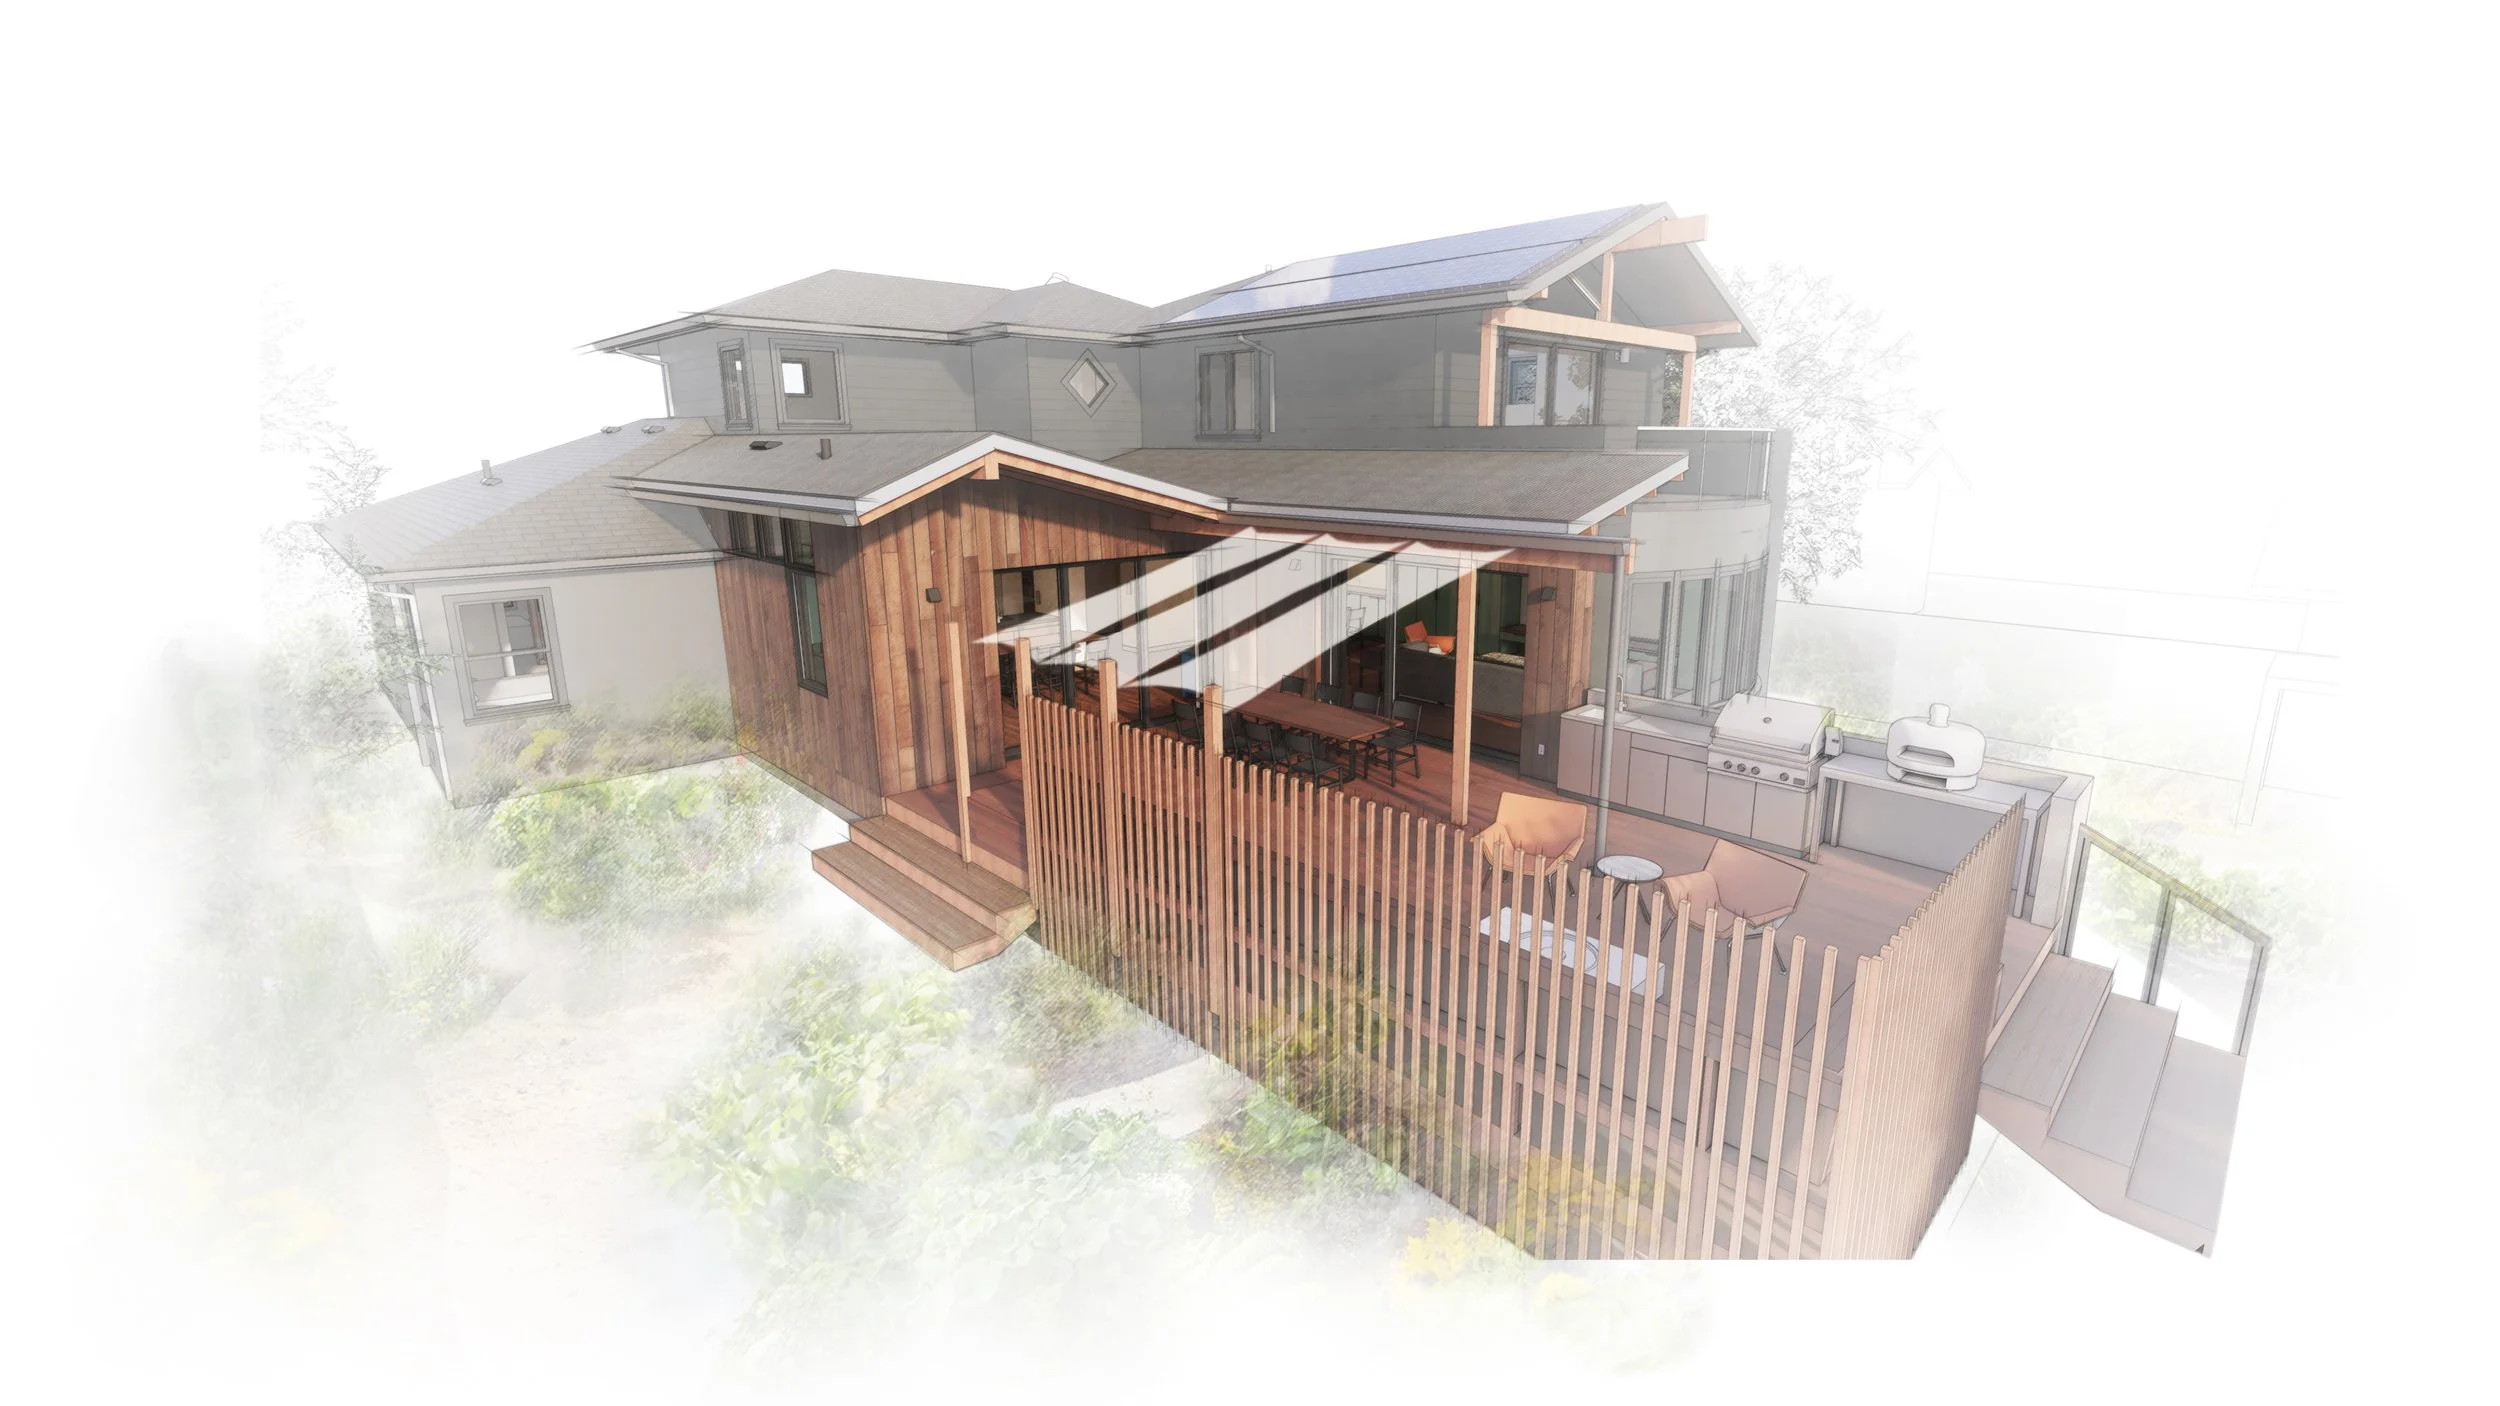
Monroe Dr. Remodel
Mountain View, CA | 2026
The Monroe Dr. Remodel is currently under construction in Mountain View, CA with an expected completion in December of 2026.
Our clients came to us after having lived in the home for over 10 years, but just recently purchasing the property from their former landlord. Their landlord had purchased what was originally a simple single-story home built in the 1950’s and completed an extensive, and a little eccentric, addition in the early 1990’s. When he moved out and rented the home to our clients he insisted on maintaining both the interior and exterior paint colors and finishes. Now that they finally owned it our clients were eager to radically transform the entire property, but their budget wasn’t big enough to take on everything they wanted to do. In our initial 3-Options process we worked closely with them to help prioritize which areas of the home were most important to radically remodel and which could just be refinished. The goals that came to the foreground were to transform the kitchen into something that worked for a family that loved to garden and cook, create a strong connection between the kitchen, living room, and garden, organize the flow of the ground floor around displaying their extensive folk-art collection, and modernize the three bathrooms.
The resulting design radically changes the roofline and footprint of the existing kitchen to transform it into the heart of the home. The new kitchen is built around a breakfast table and banquette in the center island and wrapped with carefully considered storage to clear the counters for serious harvesting, processing, and cooking out of their gardens. The kitchen and the living room open out onto a new redwood deck through a pair of multi-slide doors that slide completely out of sight into two nested thickened wall pockets. These new large openings are protected from the rain and the late-summer sun by a new butterfly metal roof which celebrates the capture of clean rainwater for passive irrigation and water retention on site.
We reorganized the ground floor of the home around three thickened plaster walls which include niches to display sculpture or books and a gallery picture rail system for the flexible display of many different sized pieces of art. The plaster walls are a veneer coat of natural earth plaster from Gold Hill Plaster over wood fiberboard. This eliminates the carbon footprint of gyp-board and environmental impact of plastic paints for those walls while providing the VOC filtering, acoustic diffusion, and humidity regulation properties of a clay wall for a fraction of the cost of traditional thick plaster.
Our clients agreed that we had to completely change the color scheme of the existing home, but they still love bold colors and moody materials. We embraced that in the design with a mix of natural materials like walnut, oak, redwood, and soapstone paired with rich, bold paint colors and tile from Fireclay Tile and net-zero carbon footprint tile from Milestone USA, both of which are B-corps with sustainability at the heart of their missions. We carefully managed the design and material selection process to meet their goals of a bold design achievable within their budget that was also flexible enough to change in the future if they decide to sell the home.
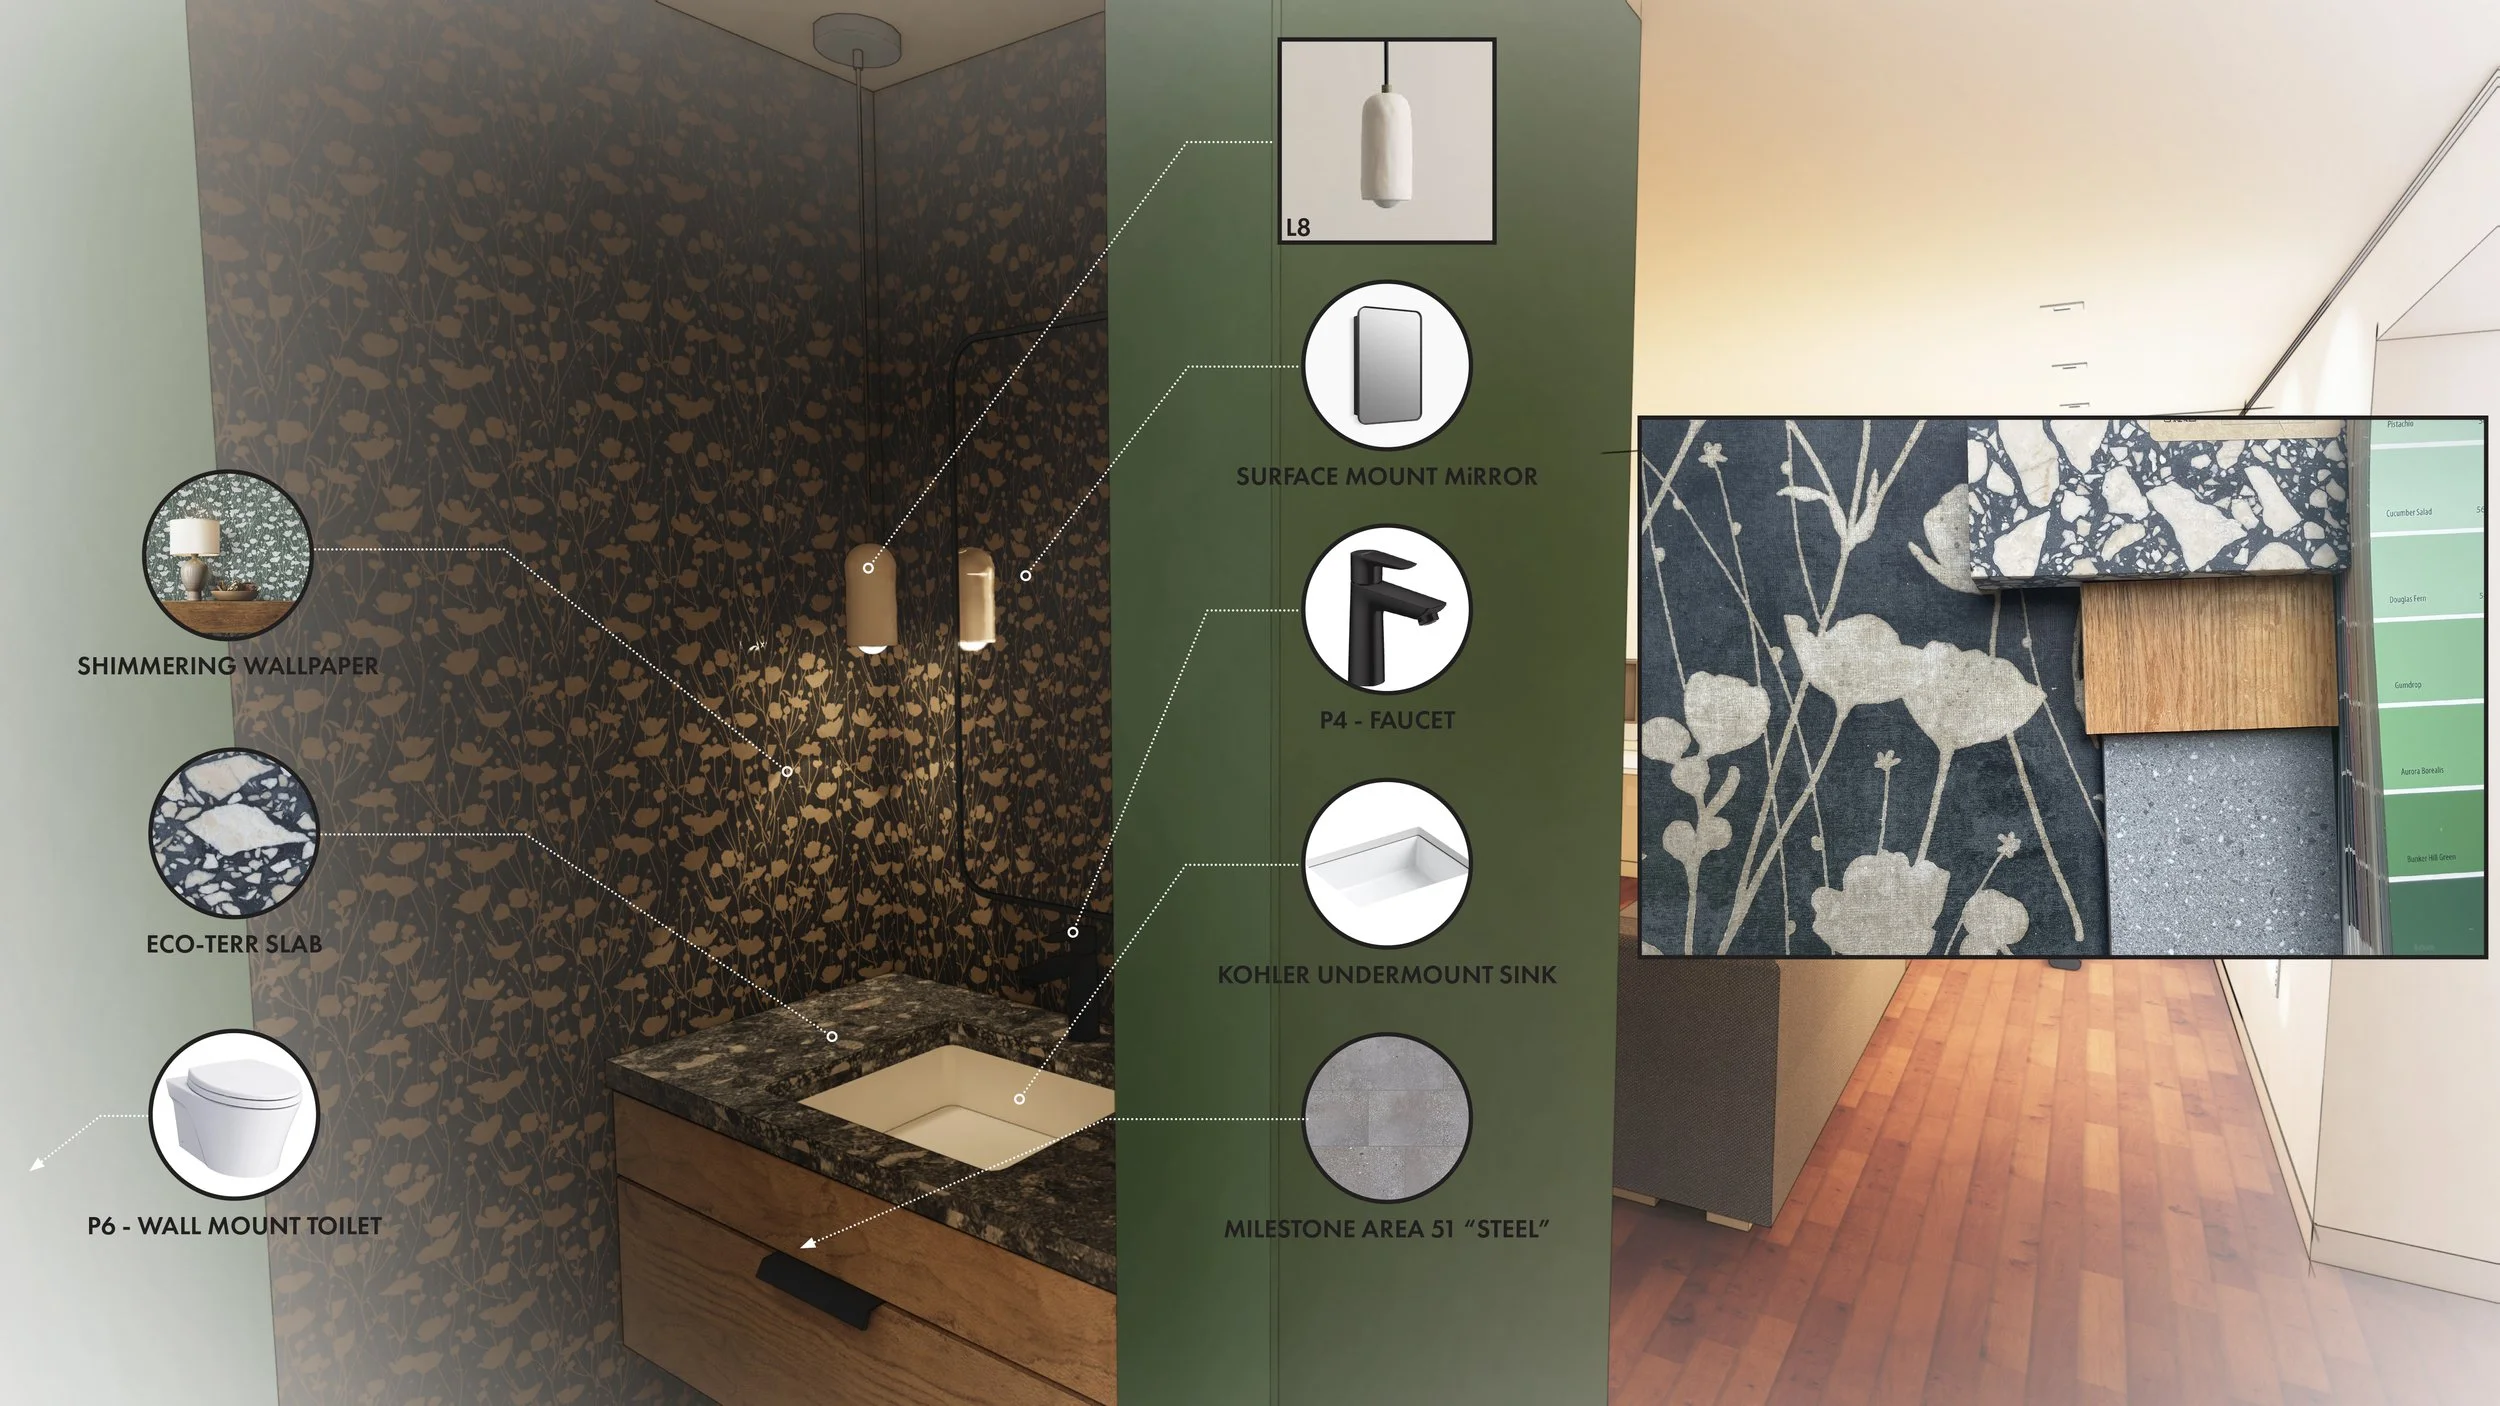
Powder Room Rendering & Material Samples
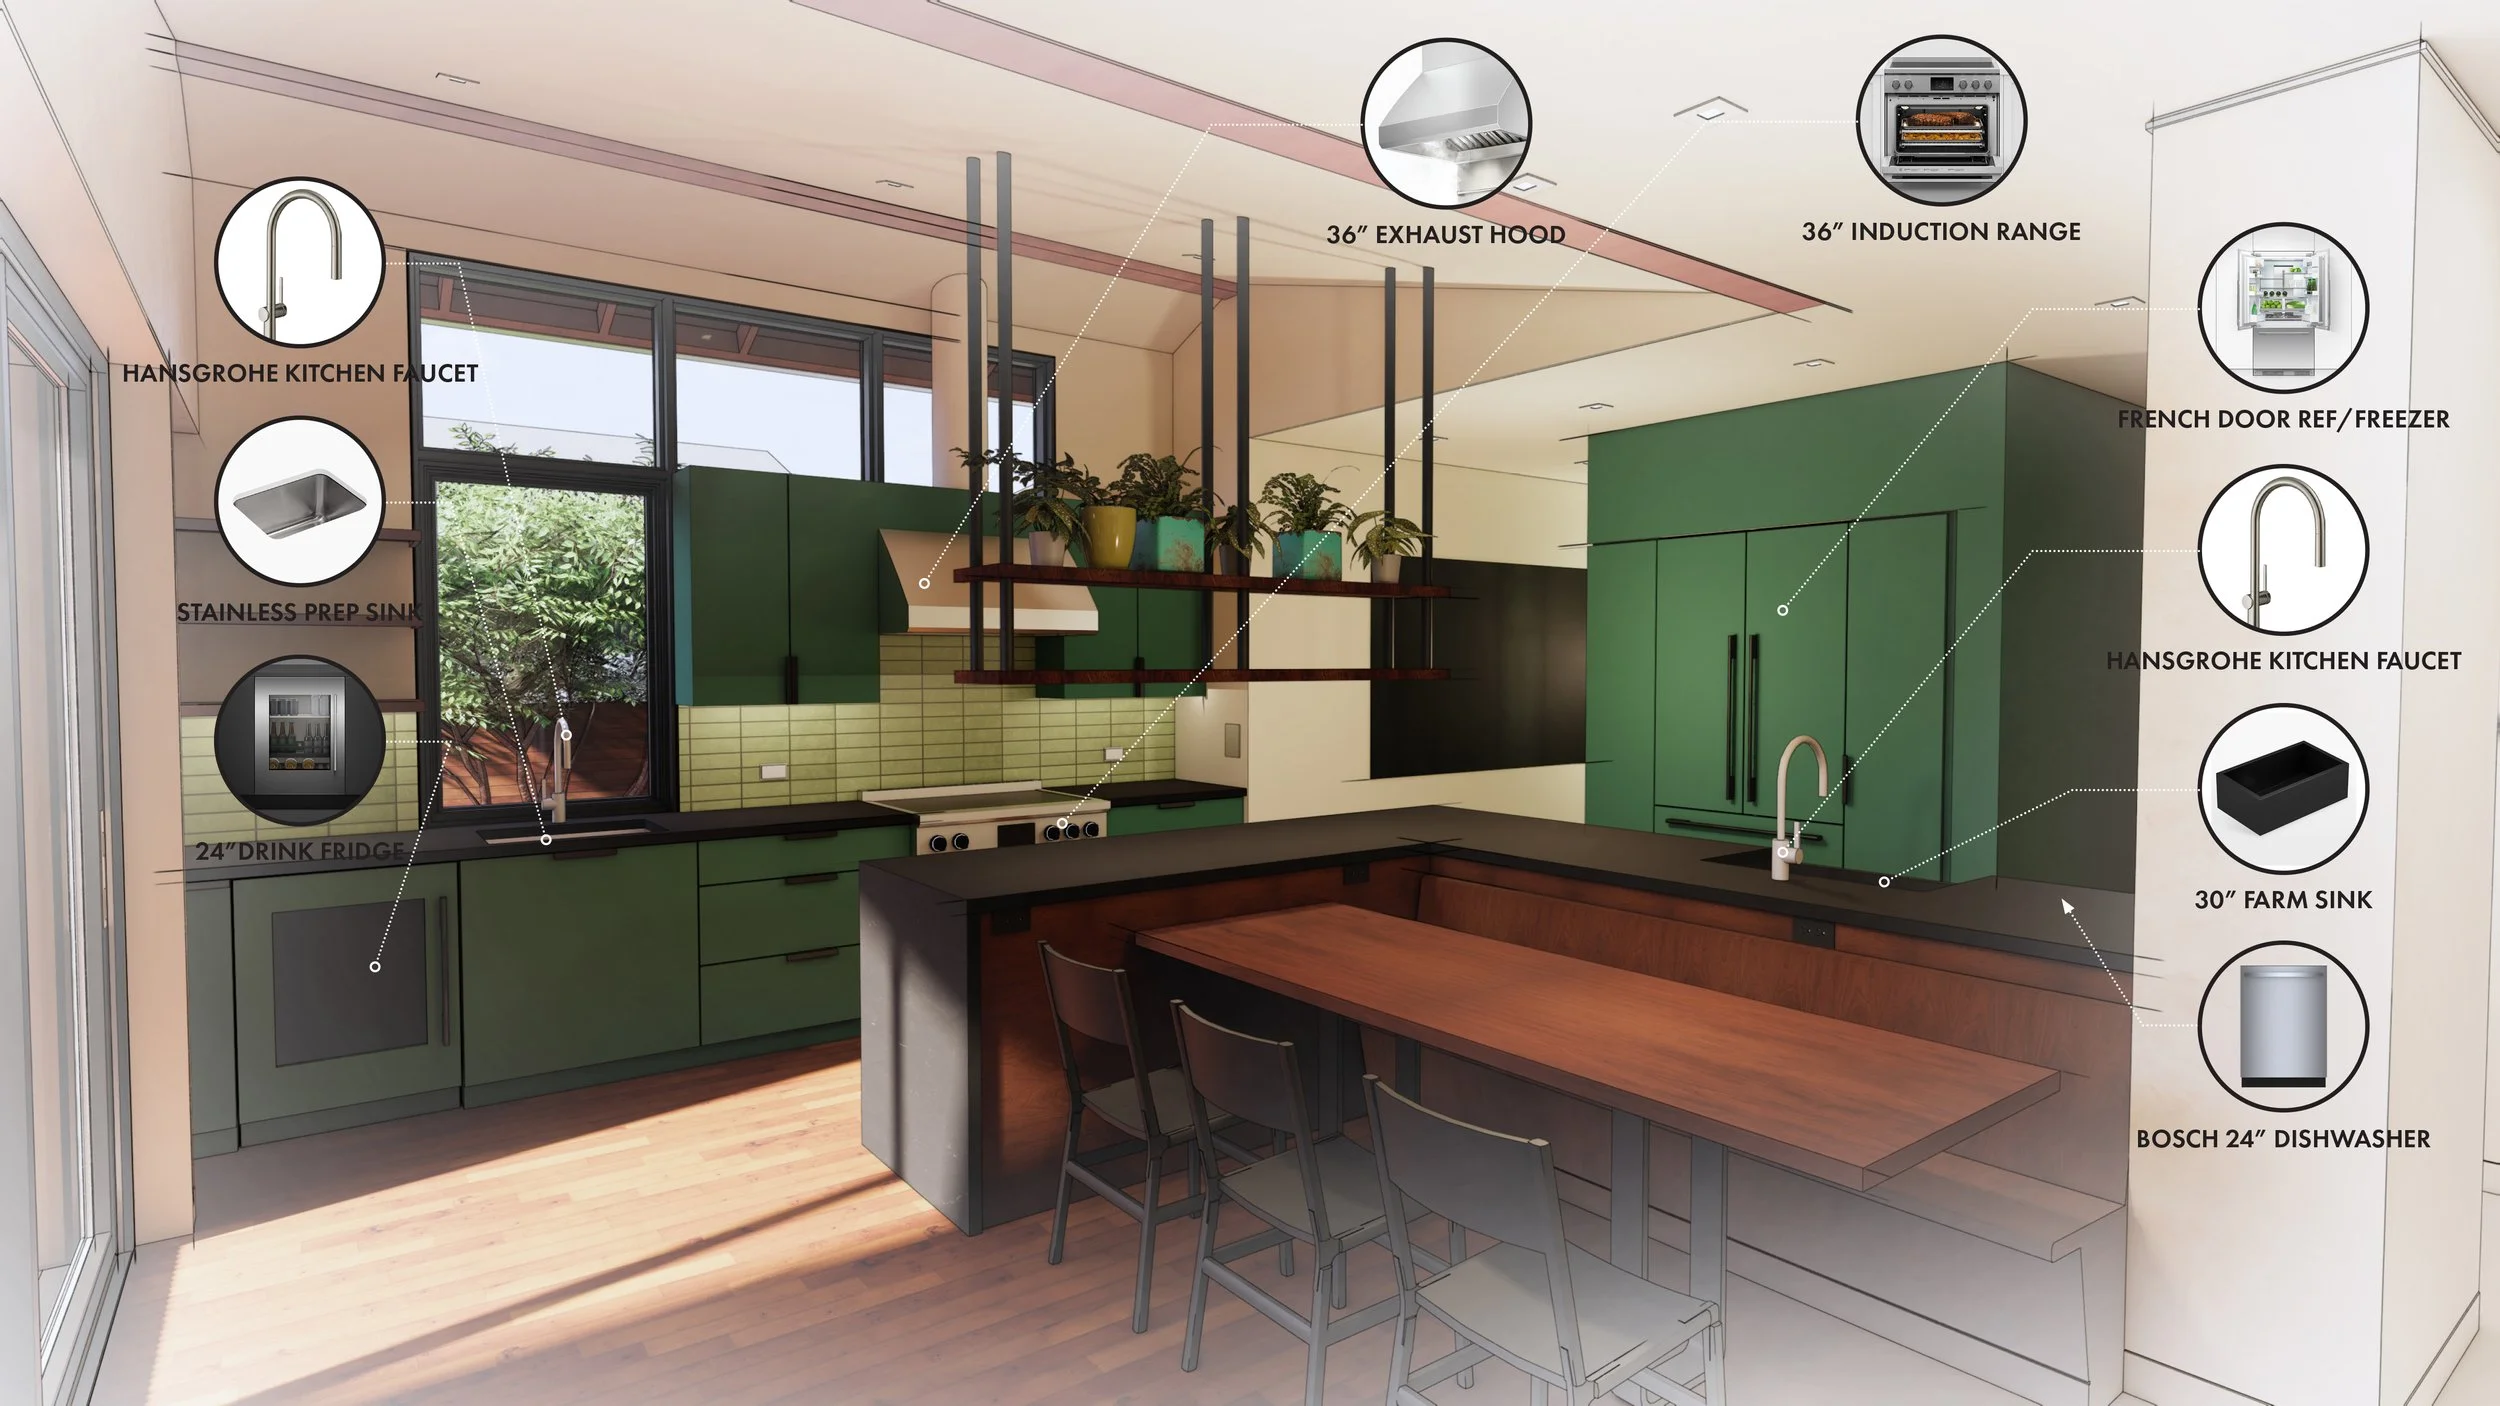
Kitchen Rendering & Appliance Links
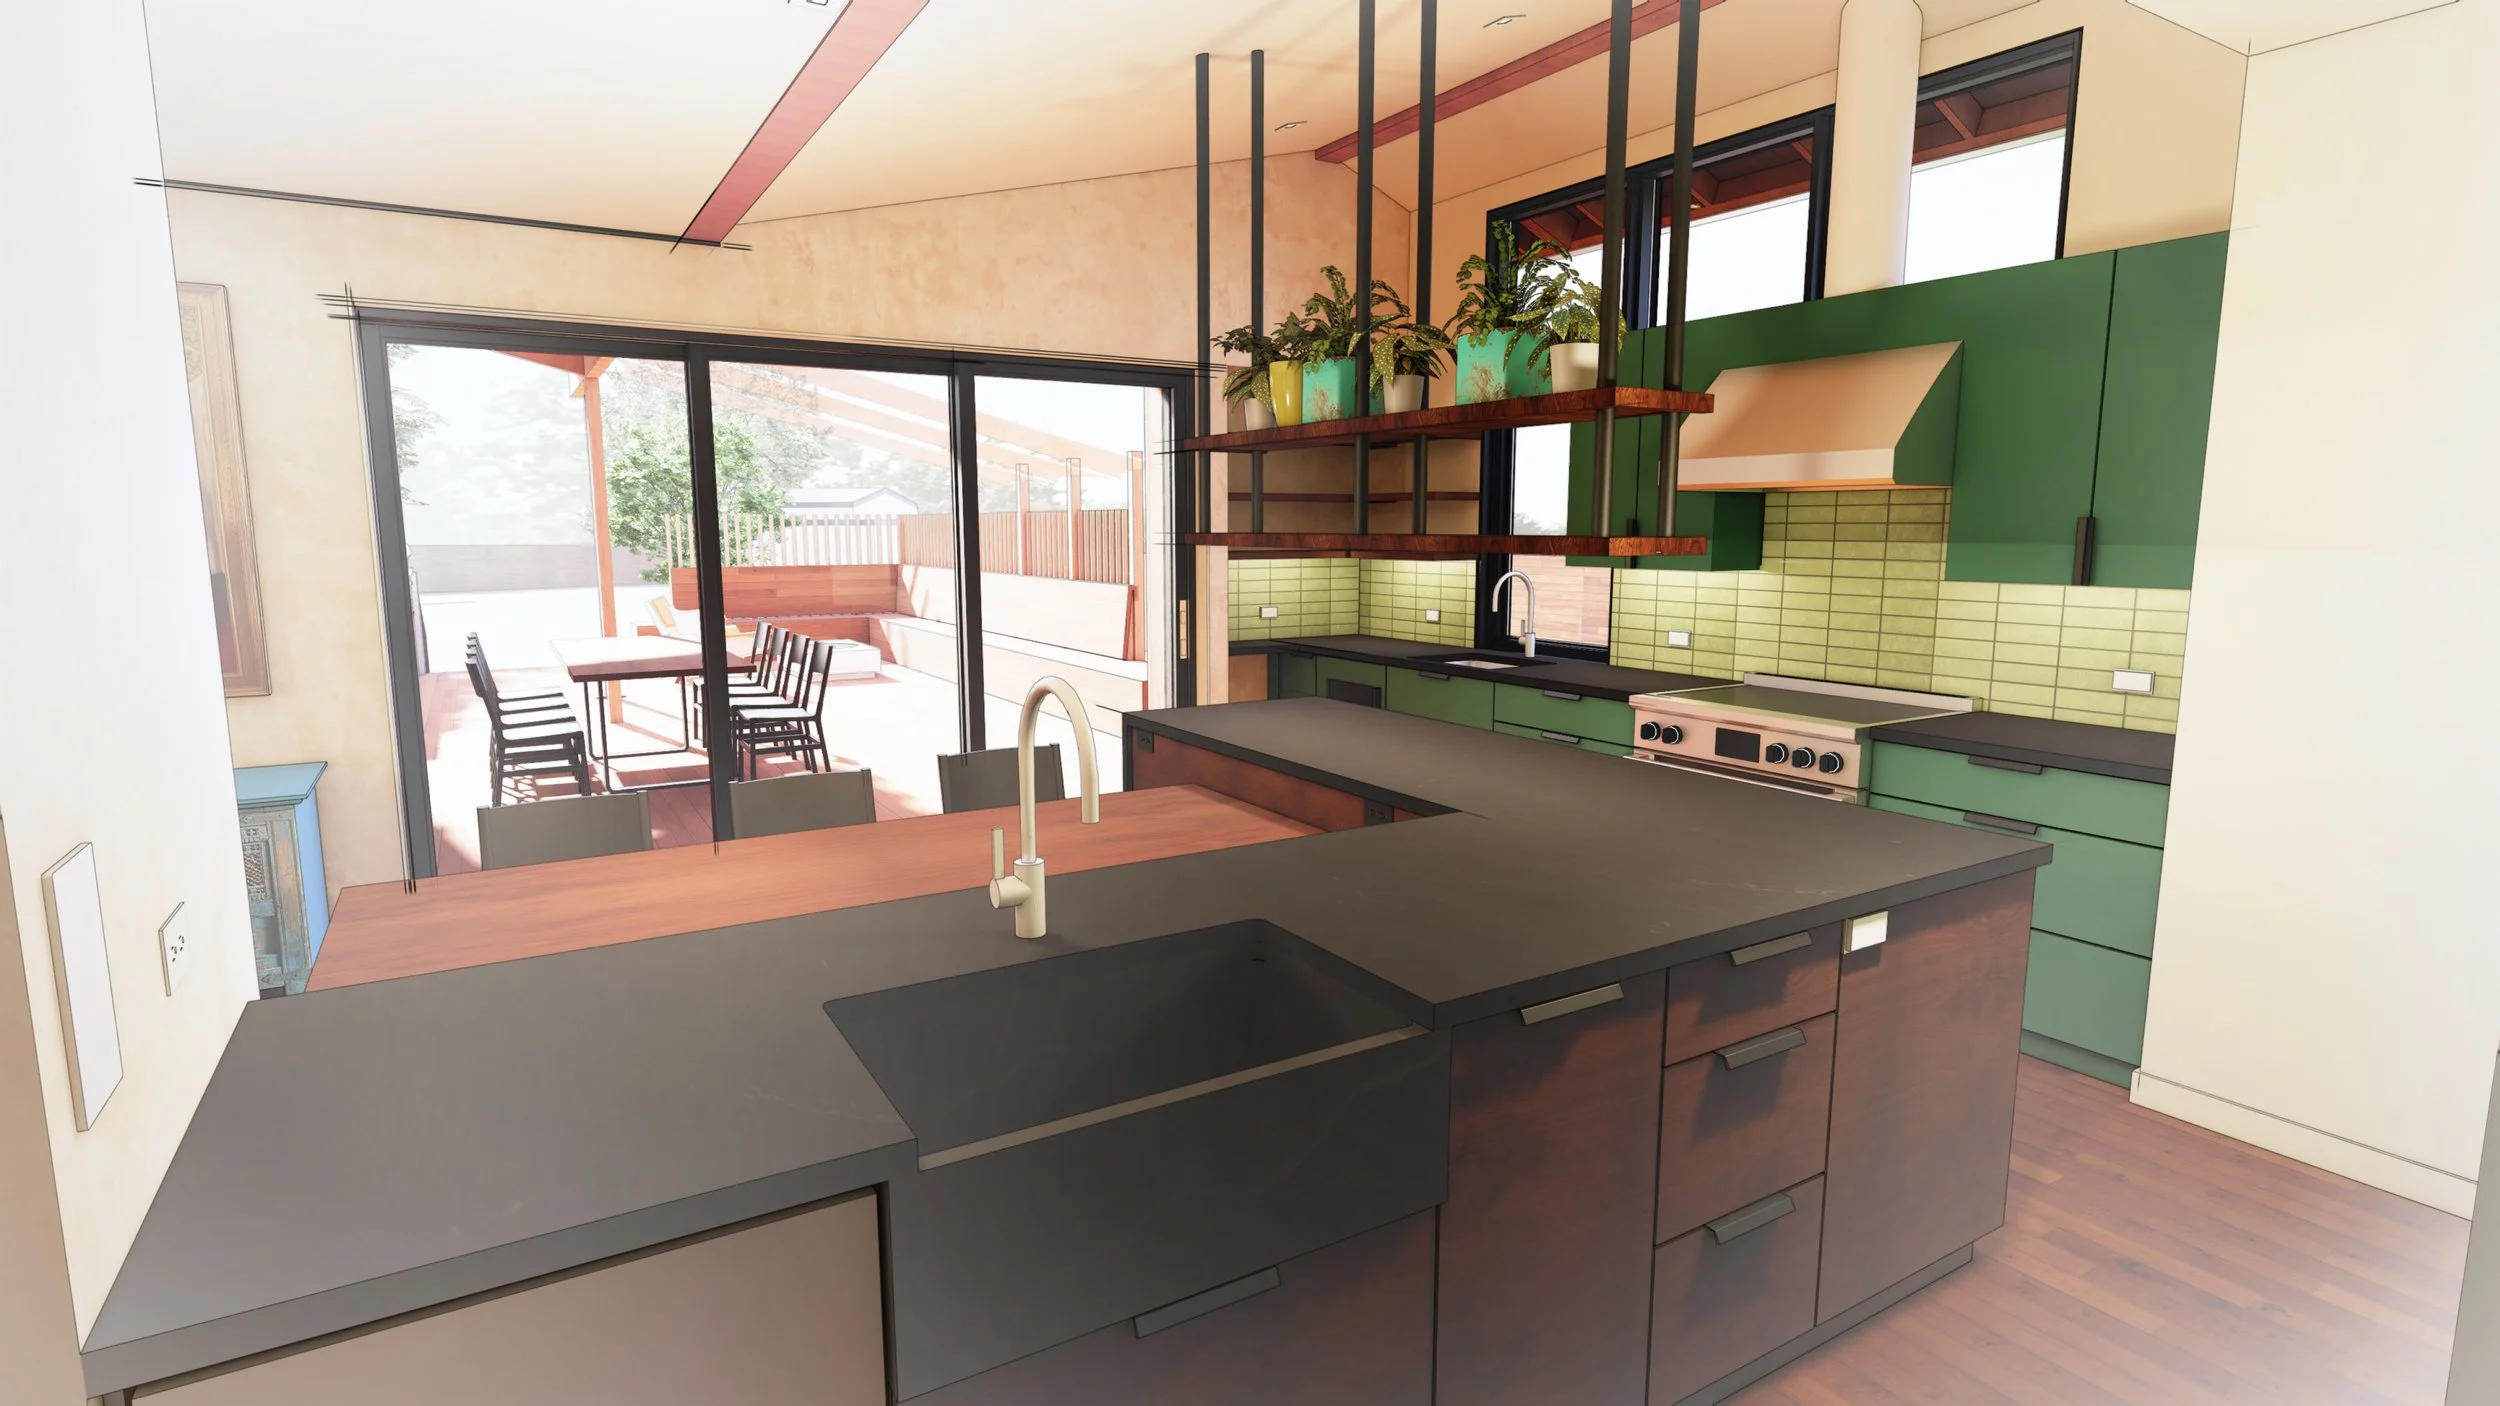
Kitchen Rendering
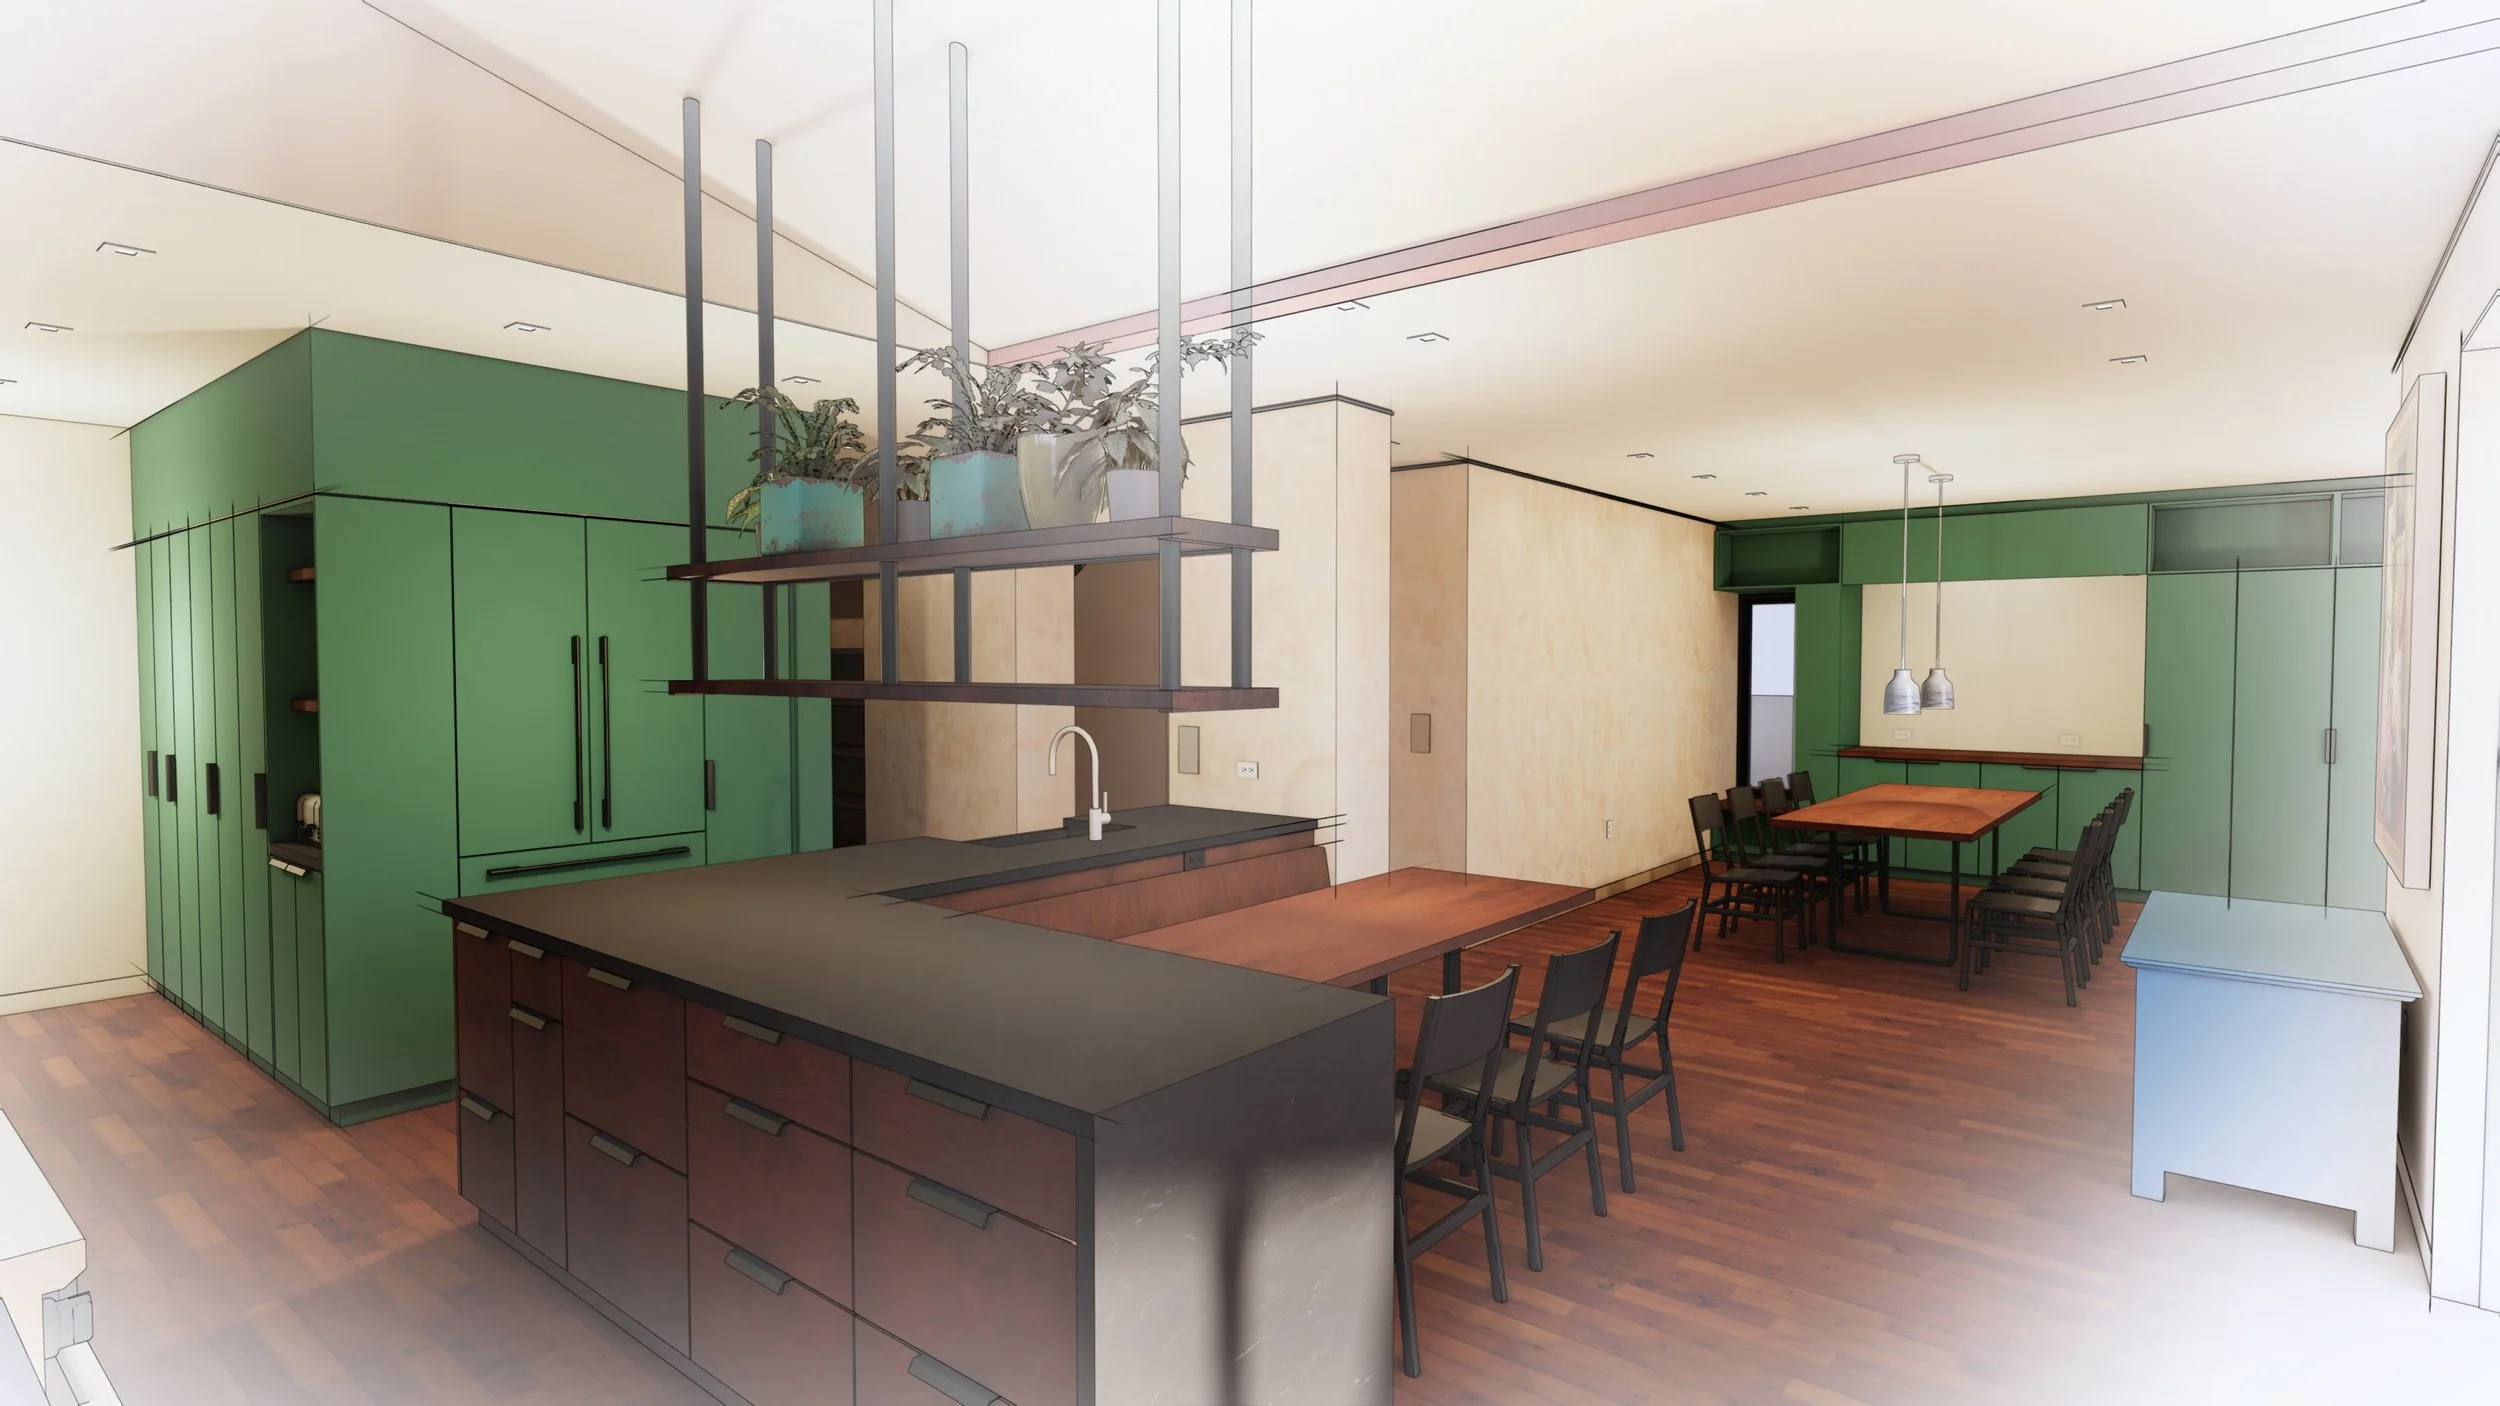
Kitchen to Dining / Living Room Rendering
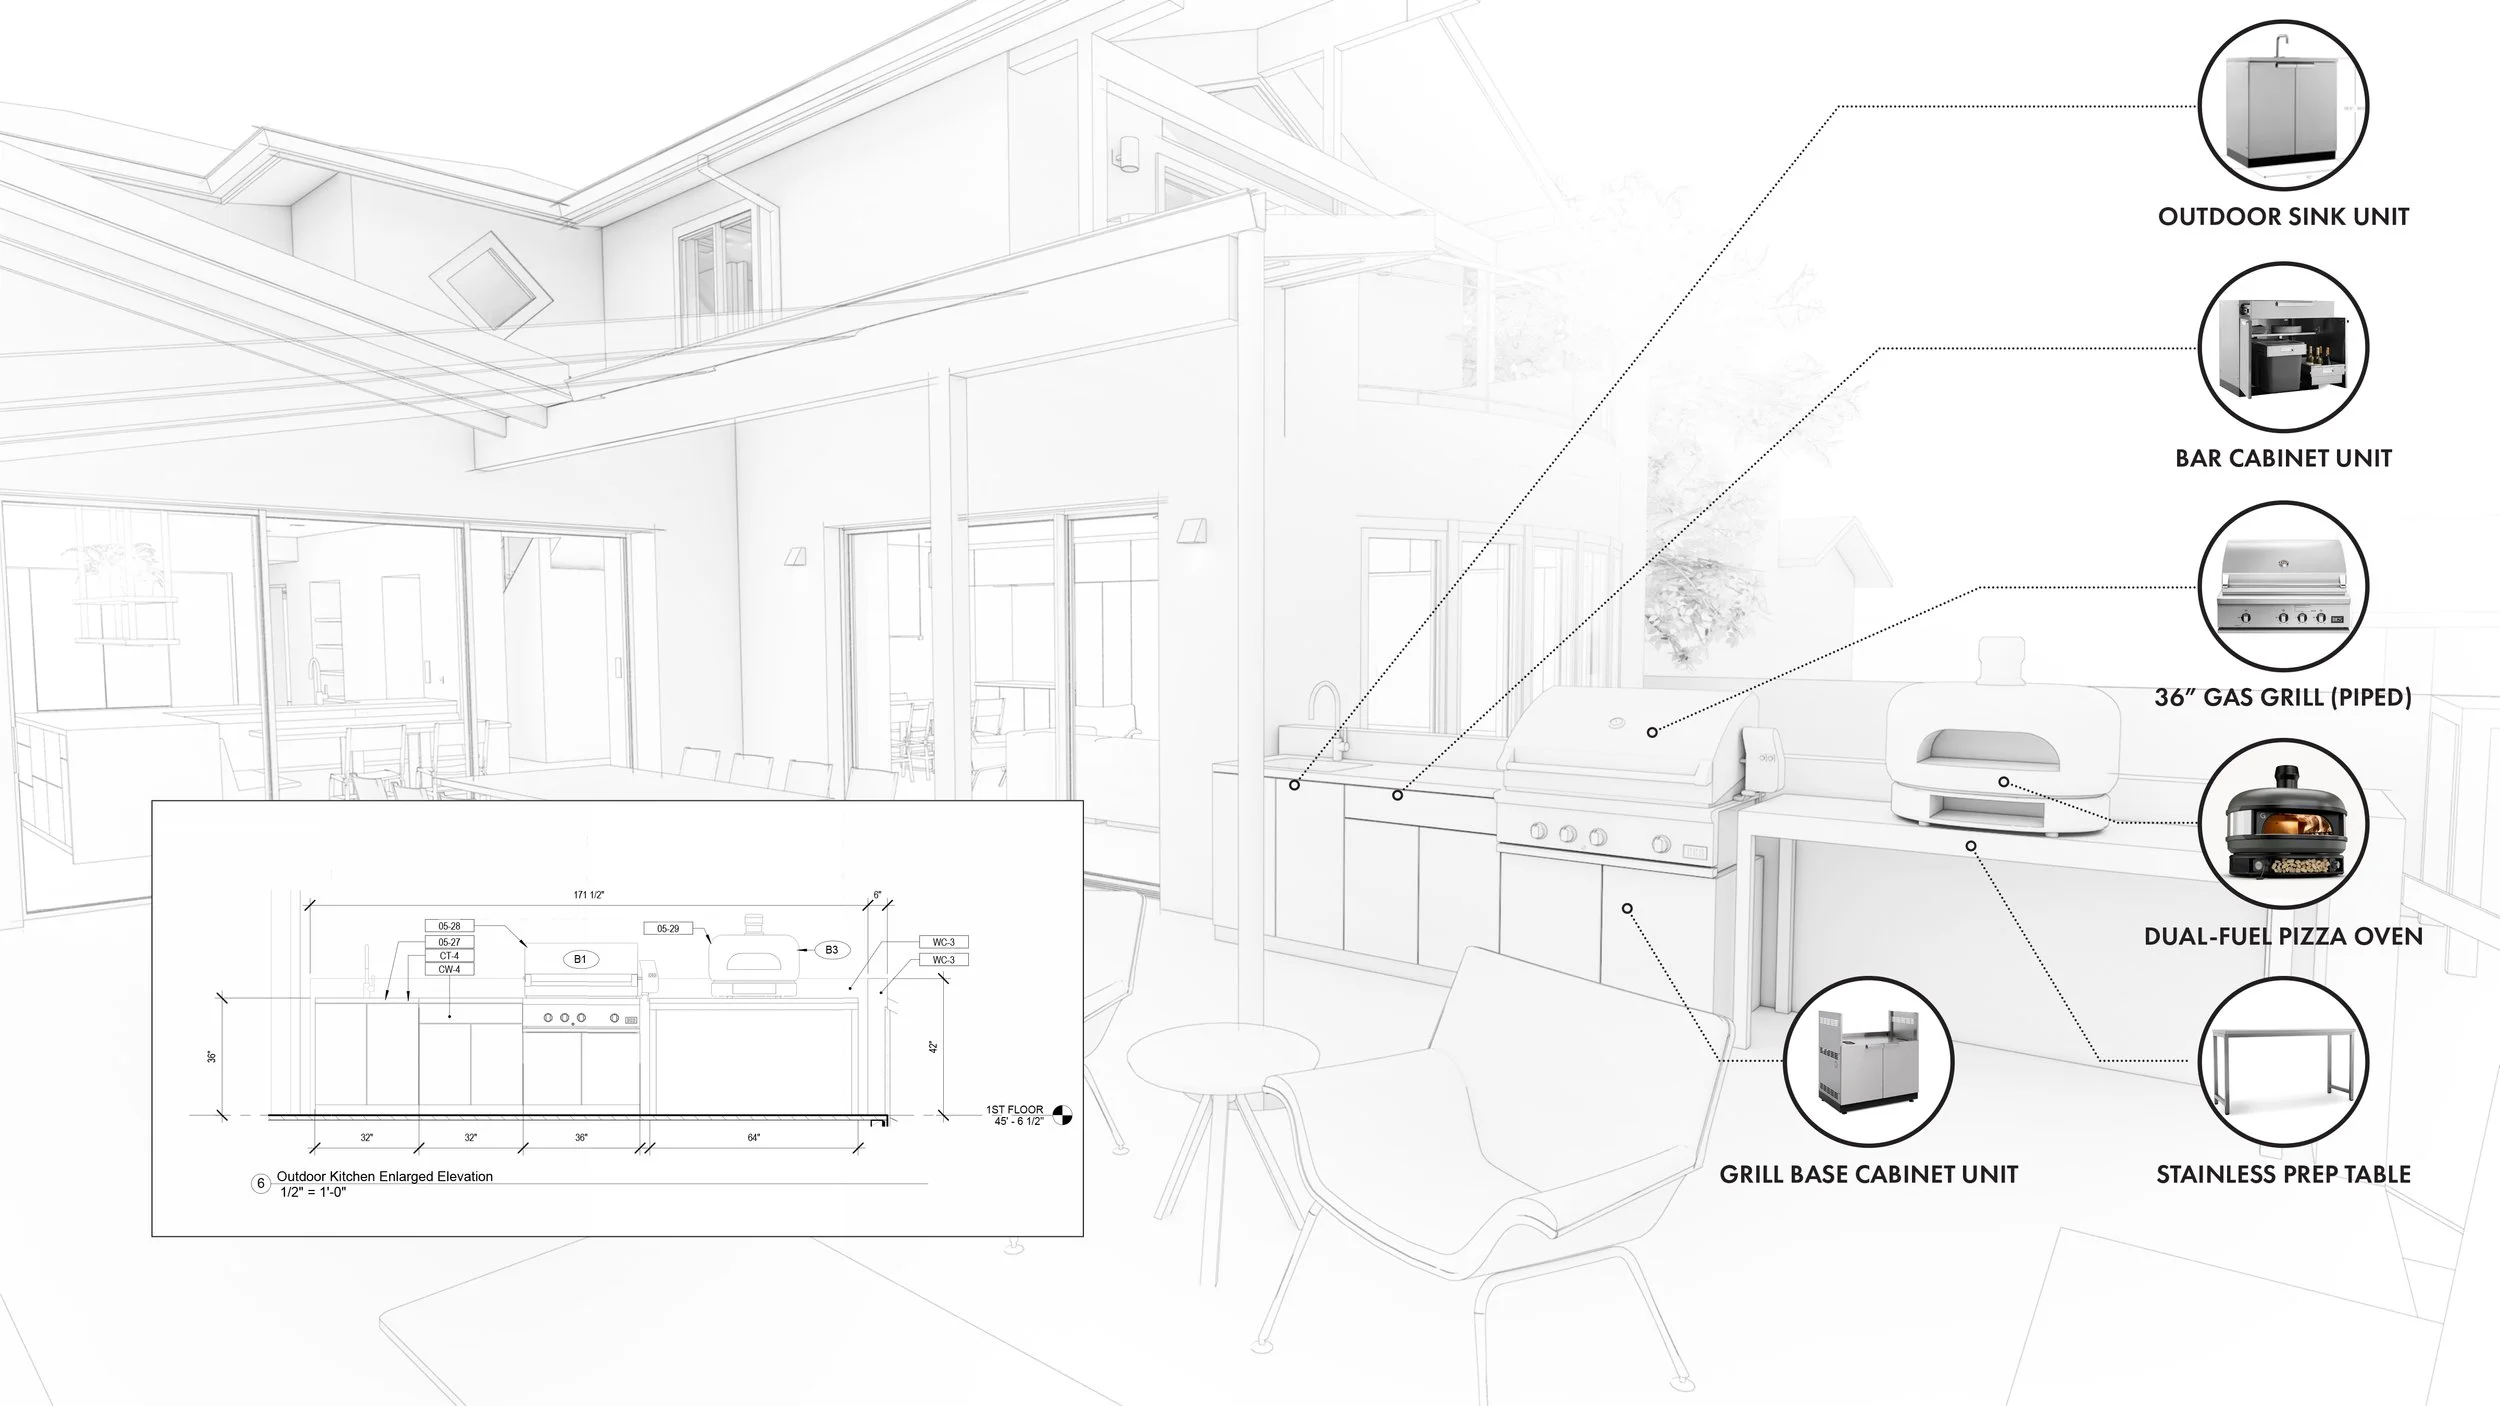
Outdoor Kitchen Drawings
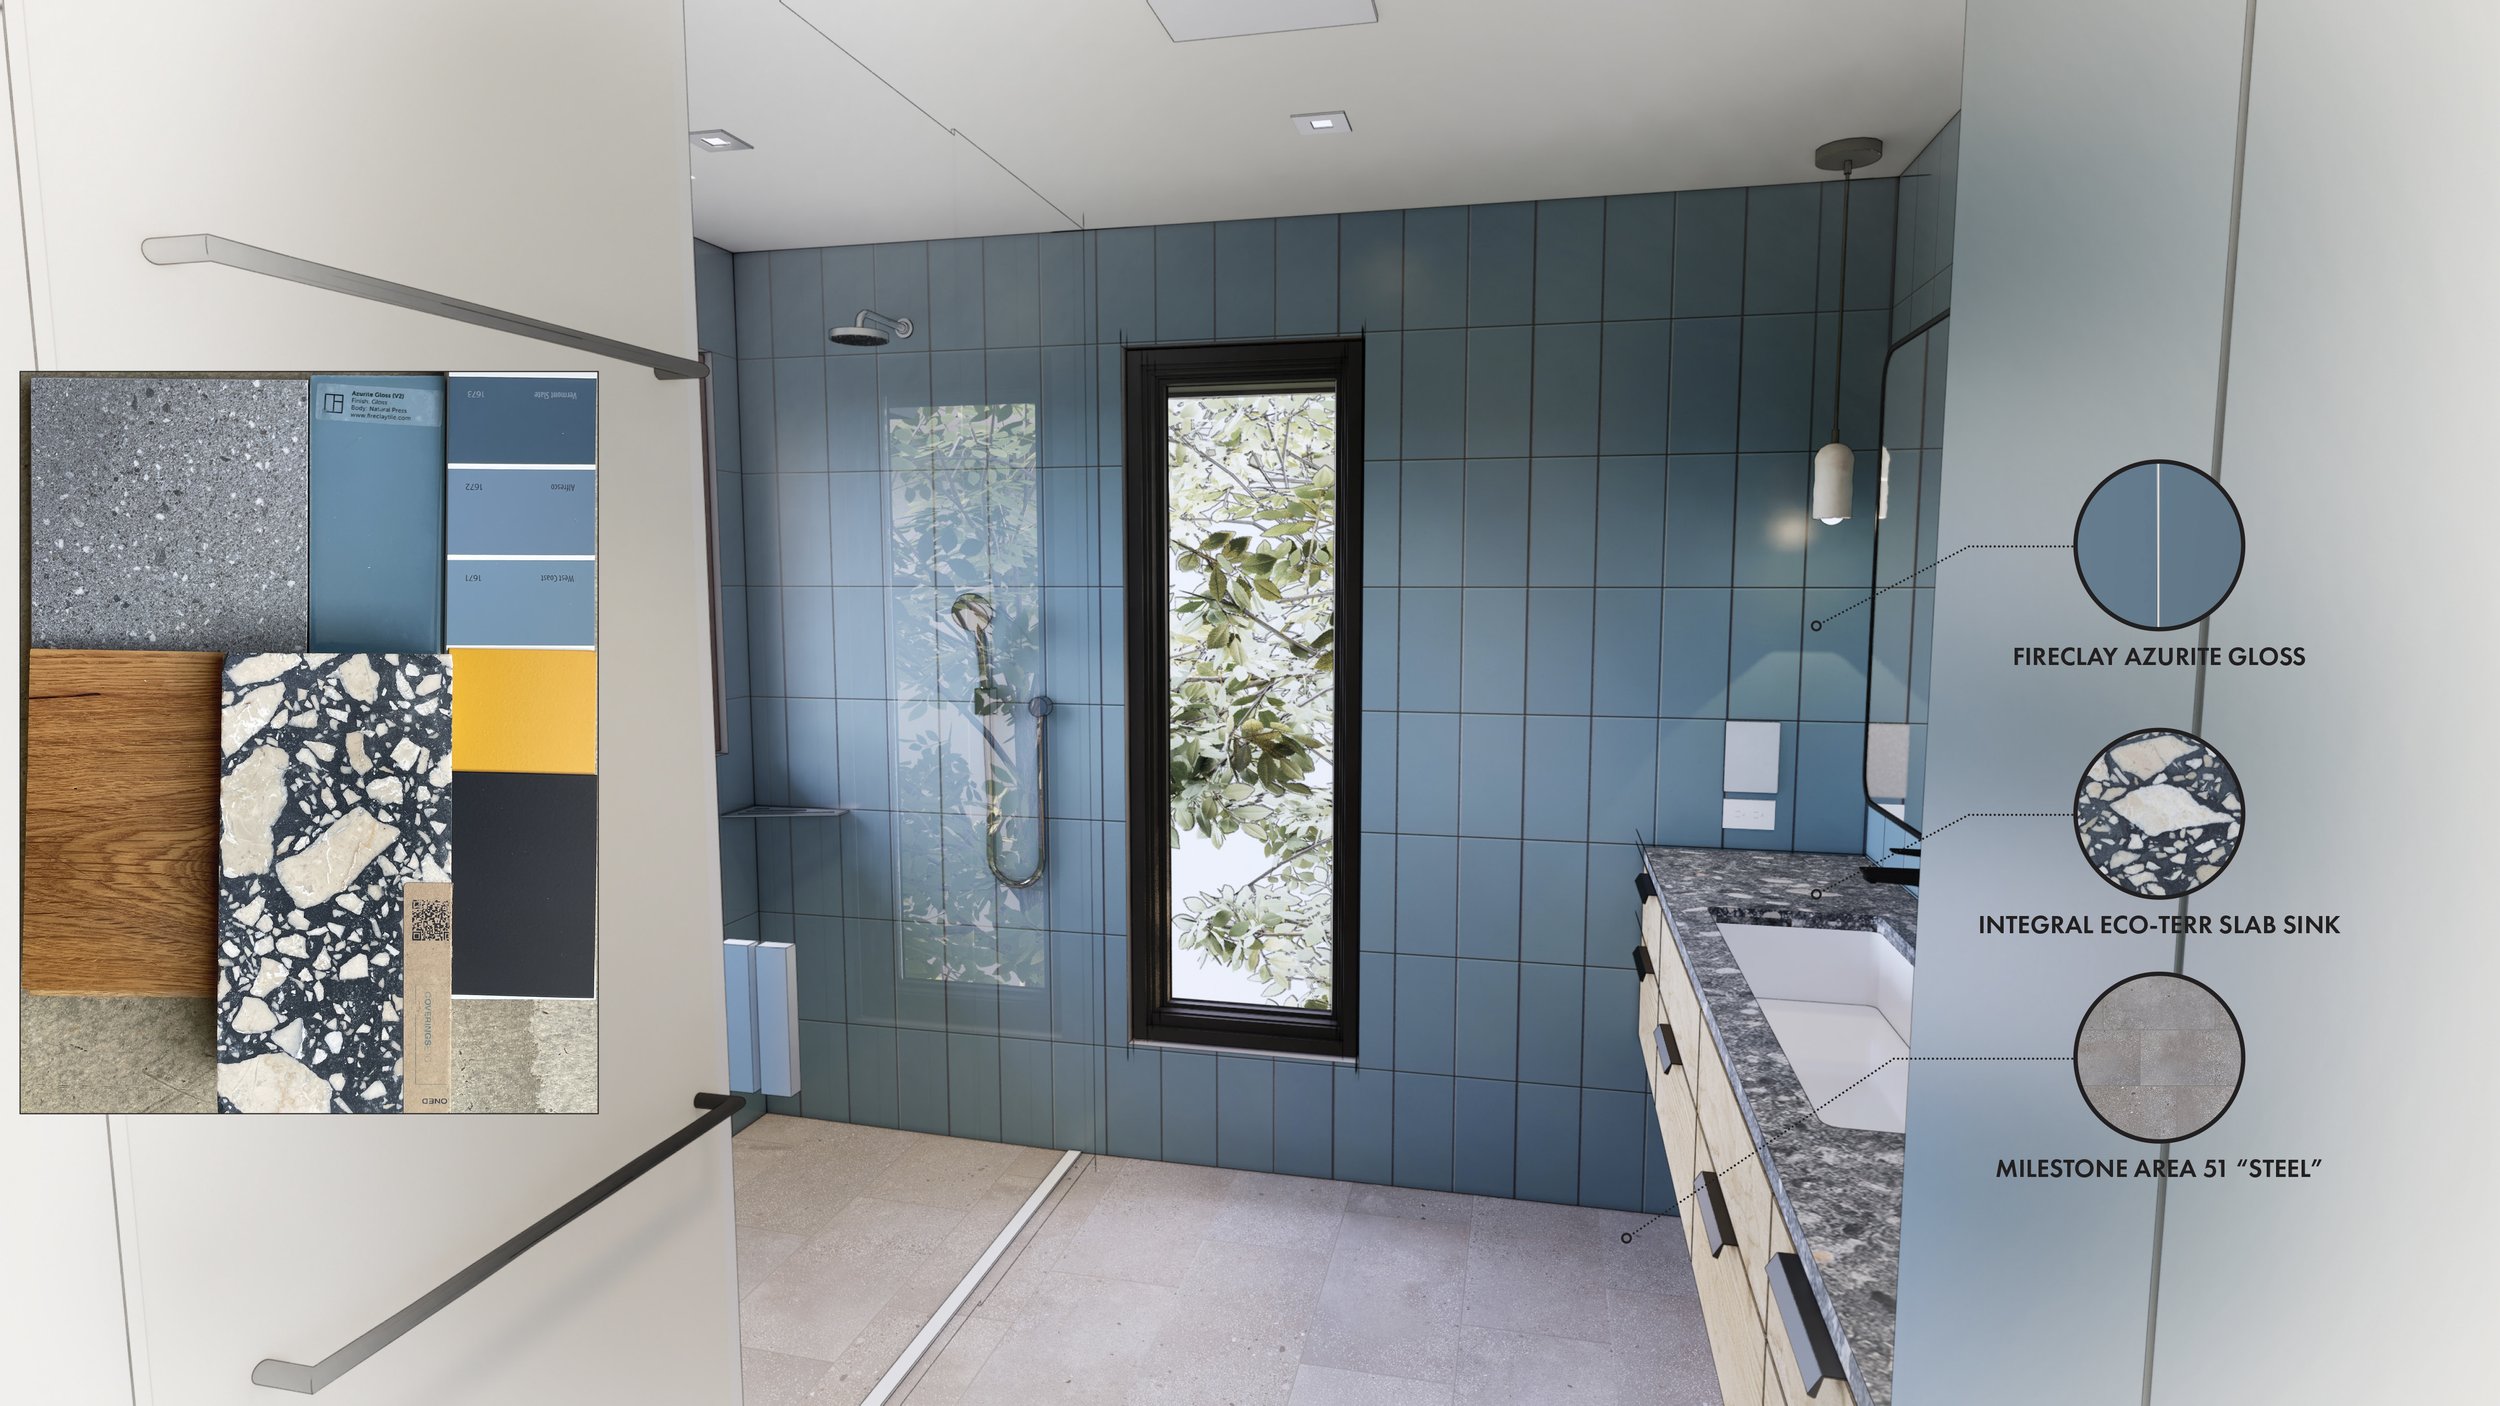
Main Bathroom Rendering & Materials
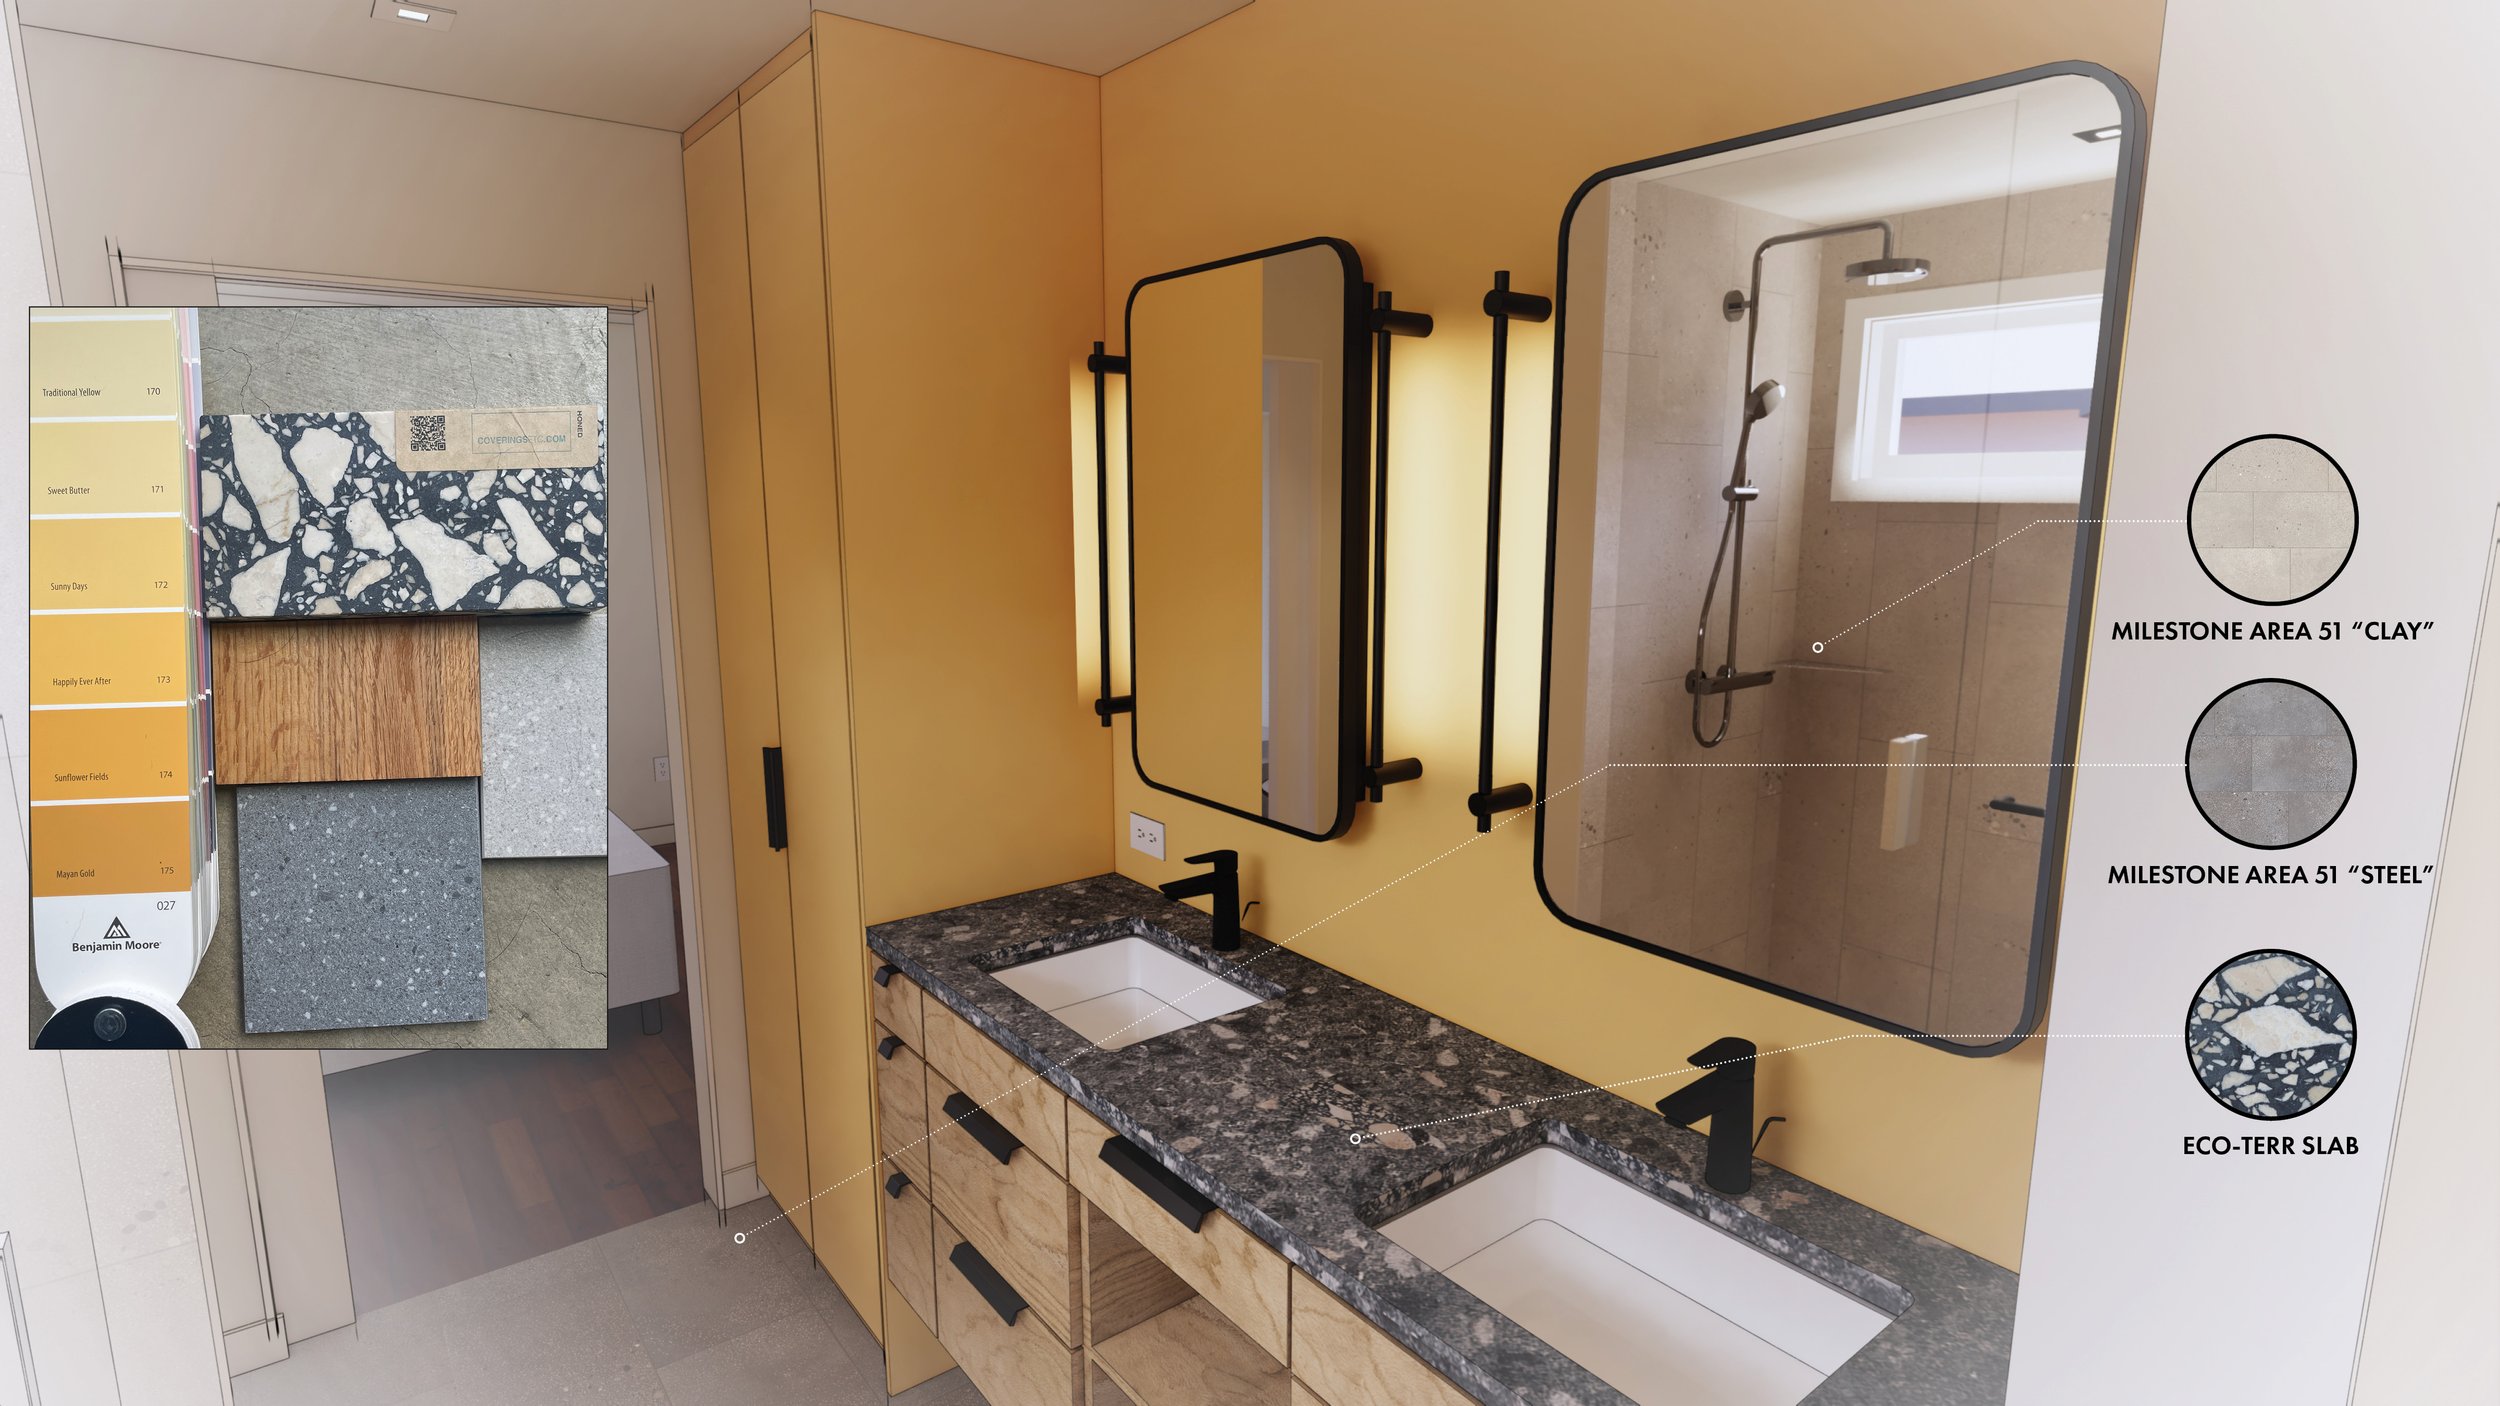
Powder Room Rendering & Material Samples
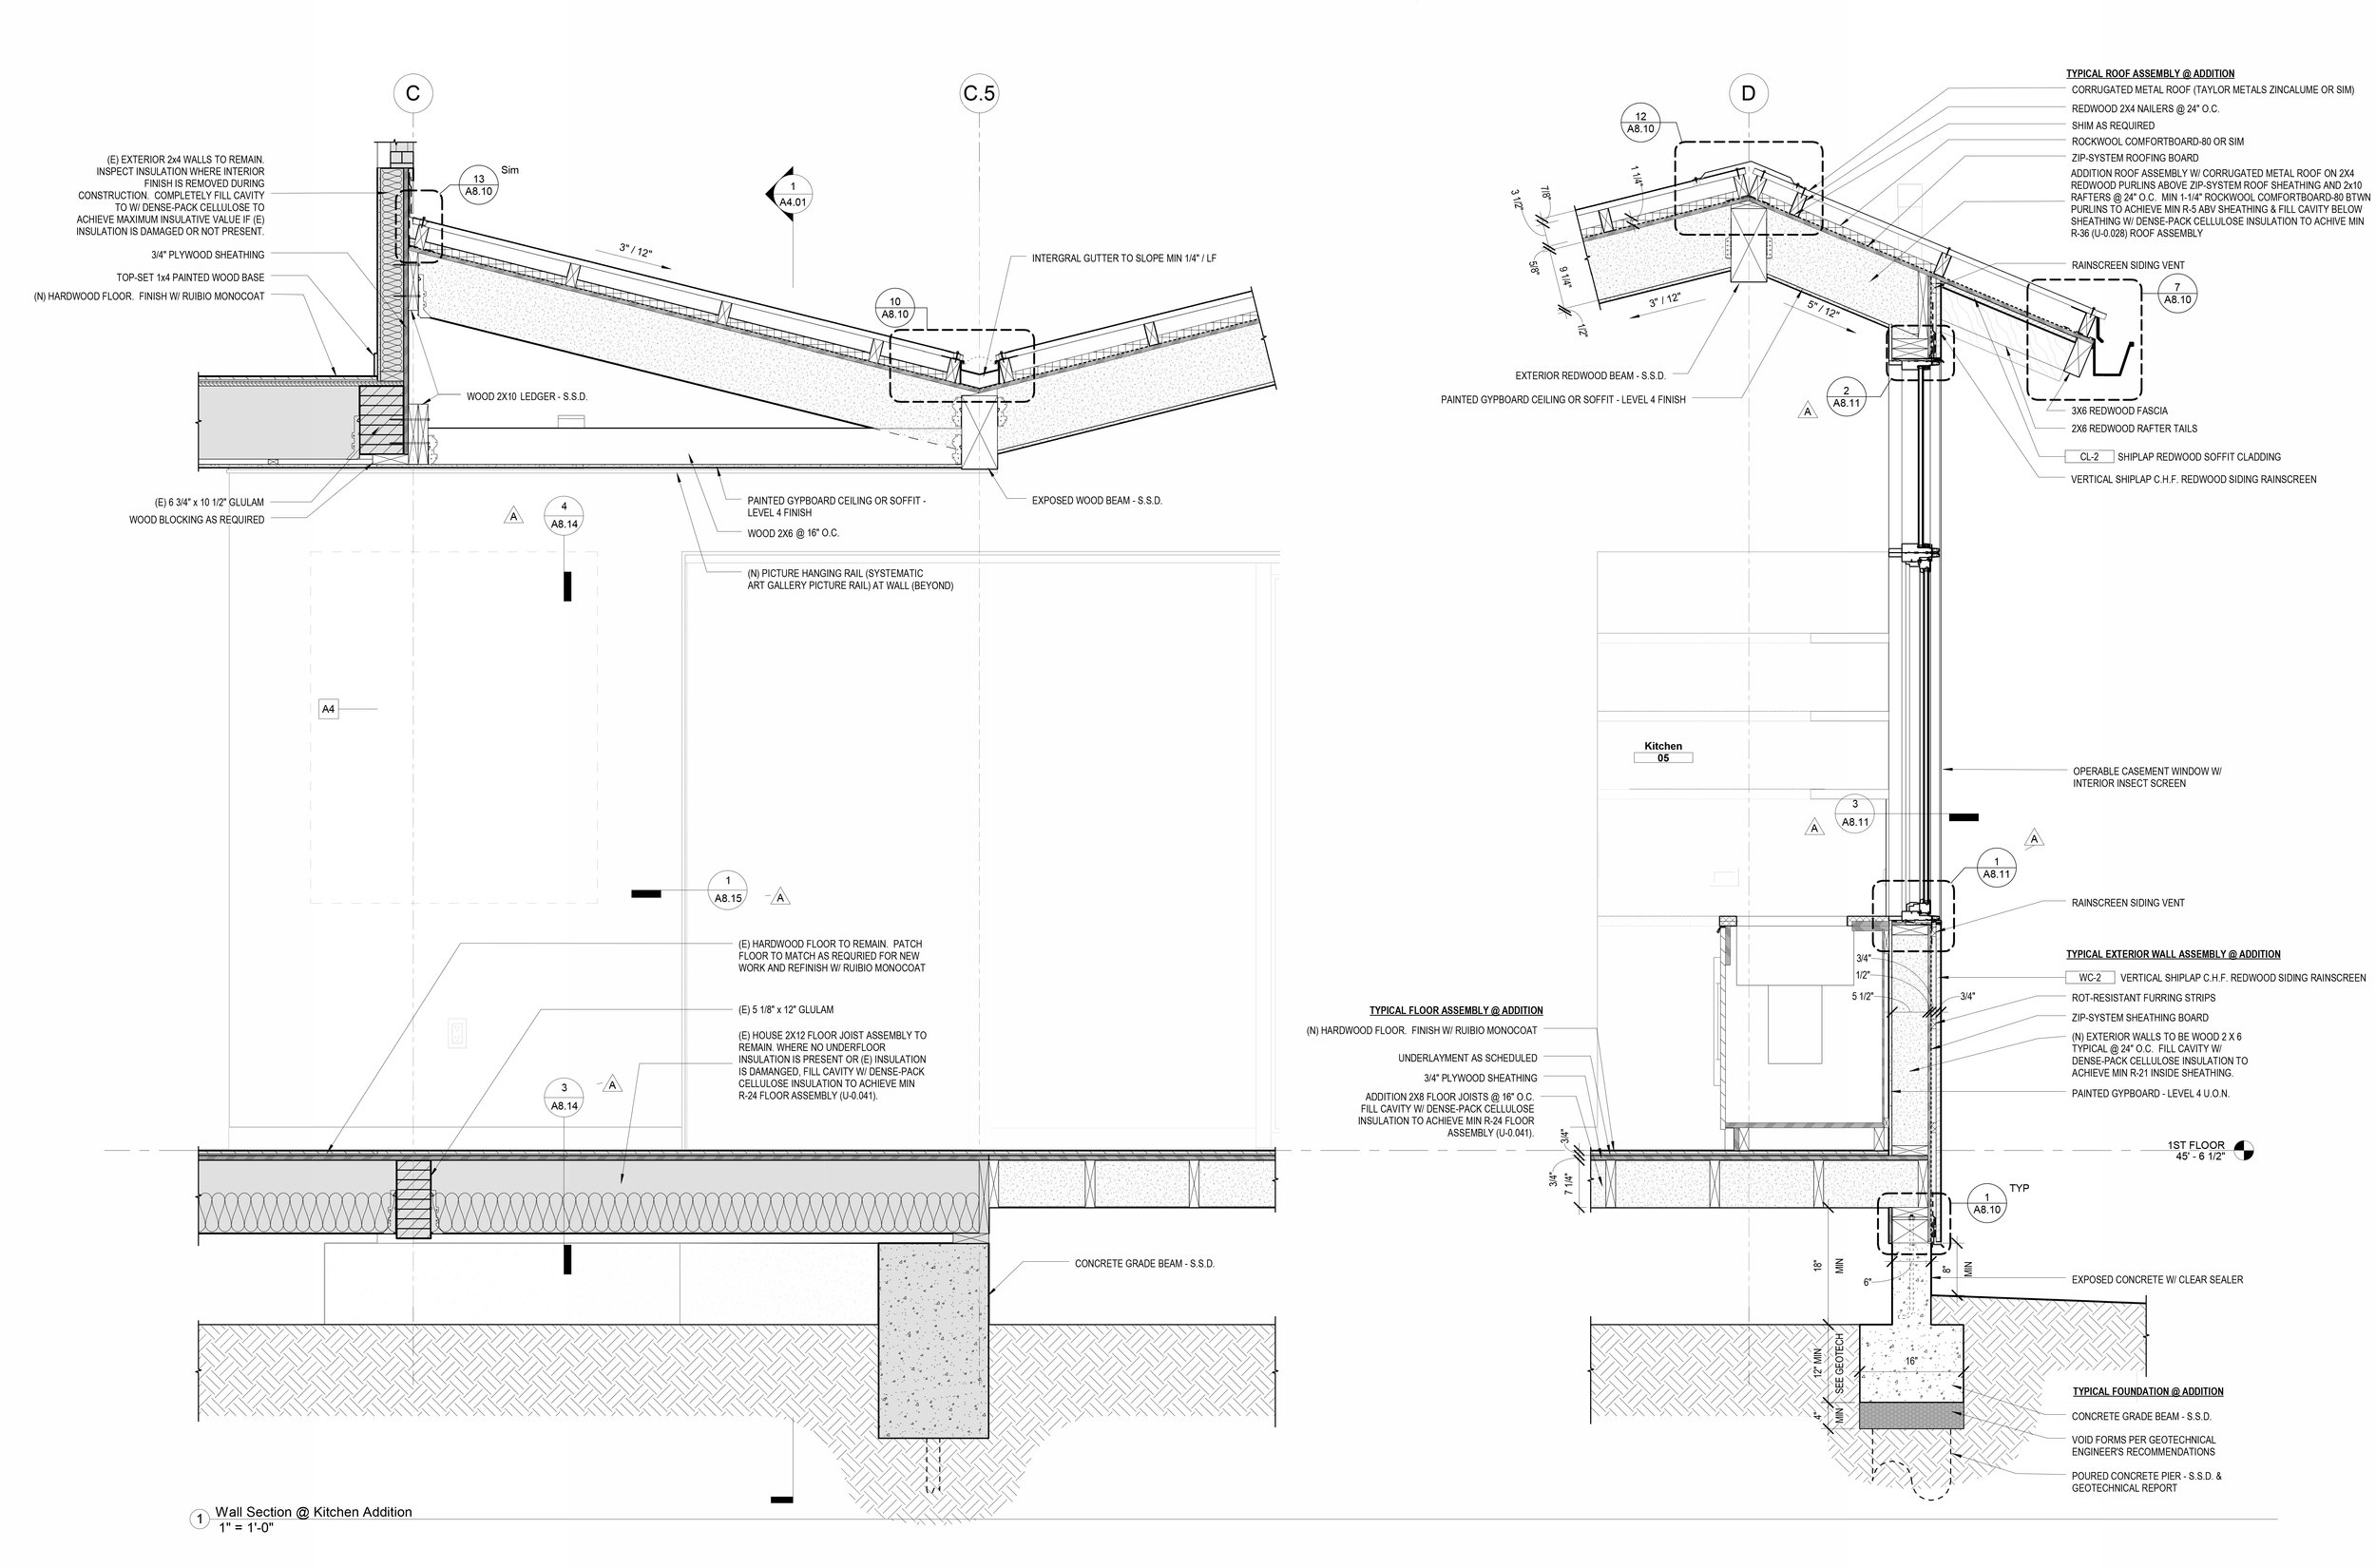
Addition Wall Sections
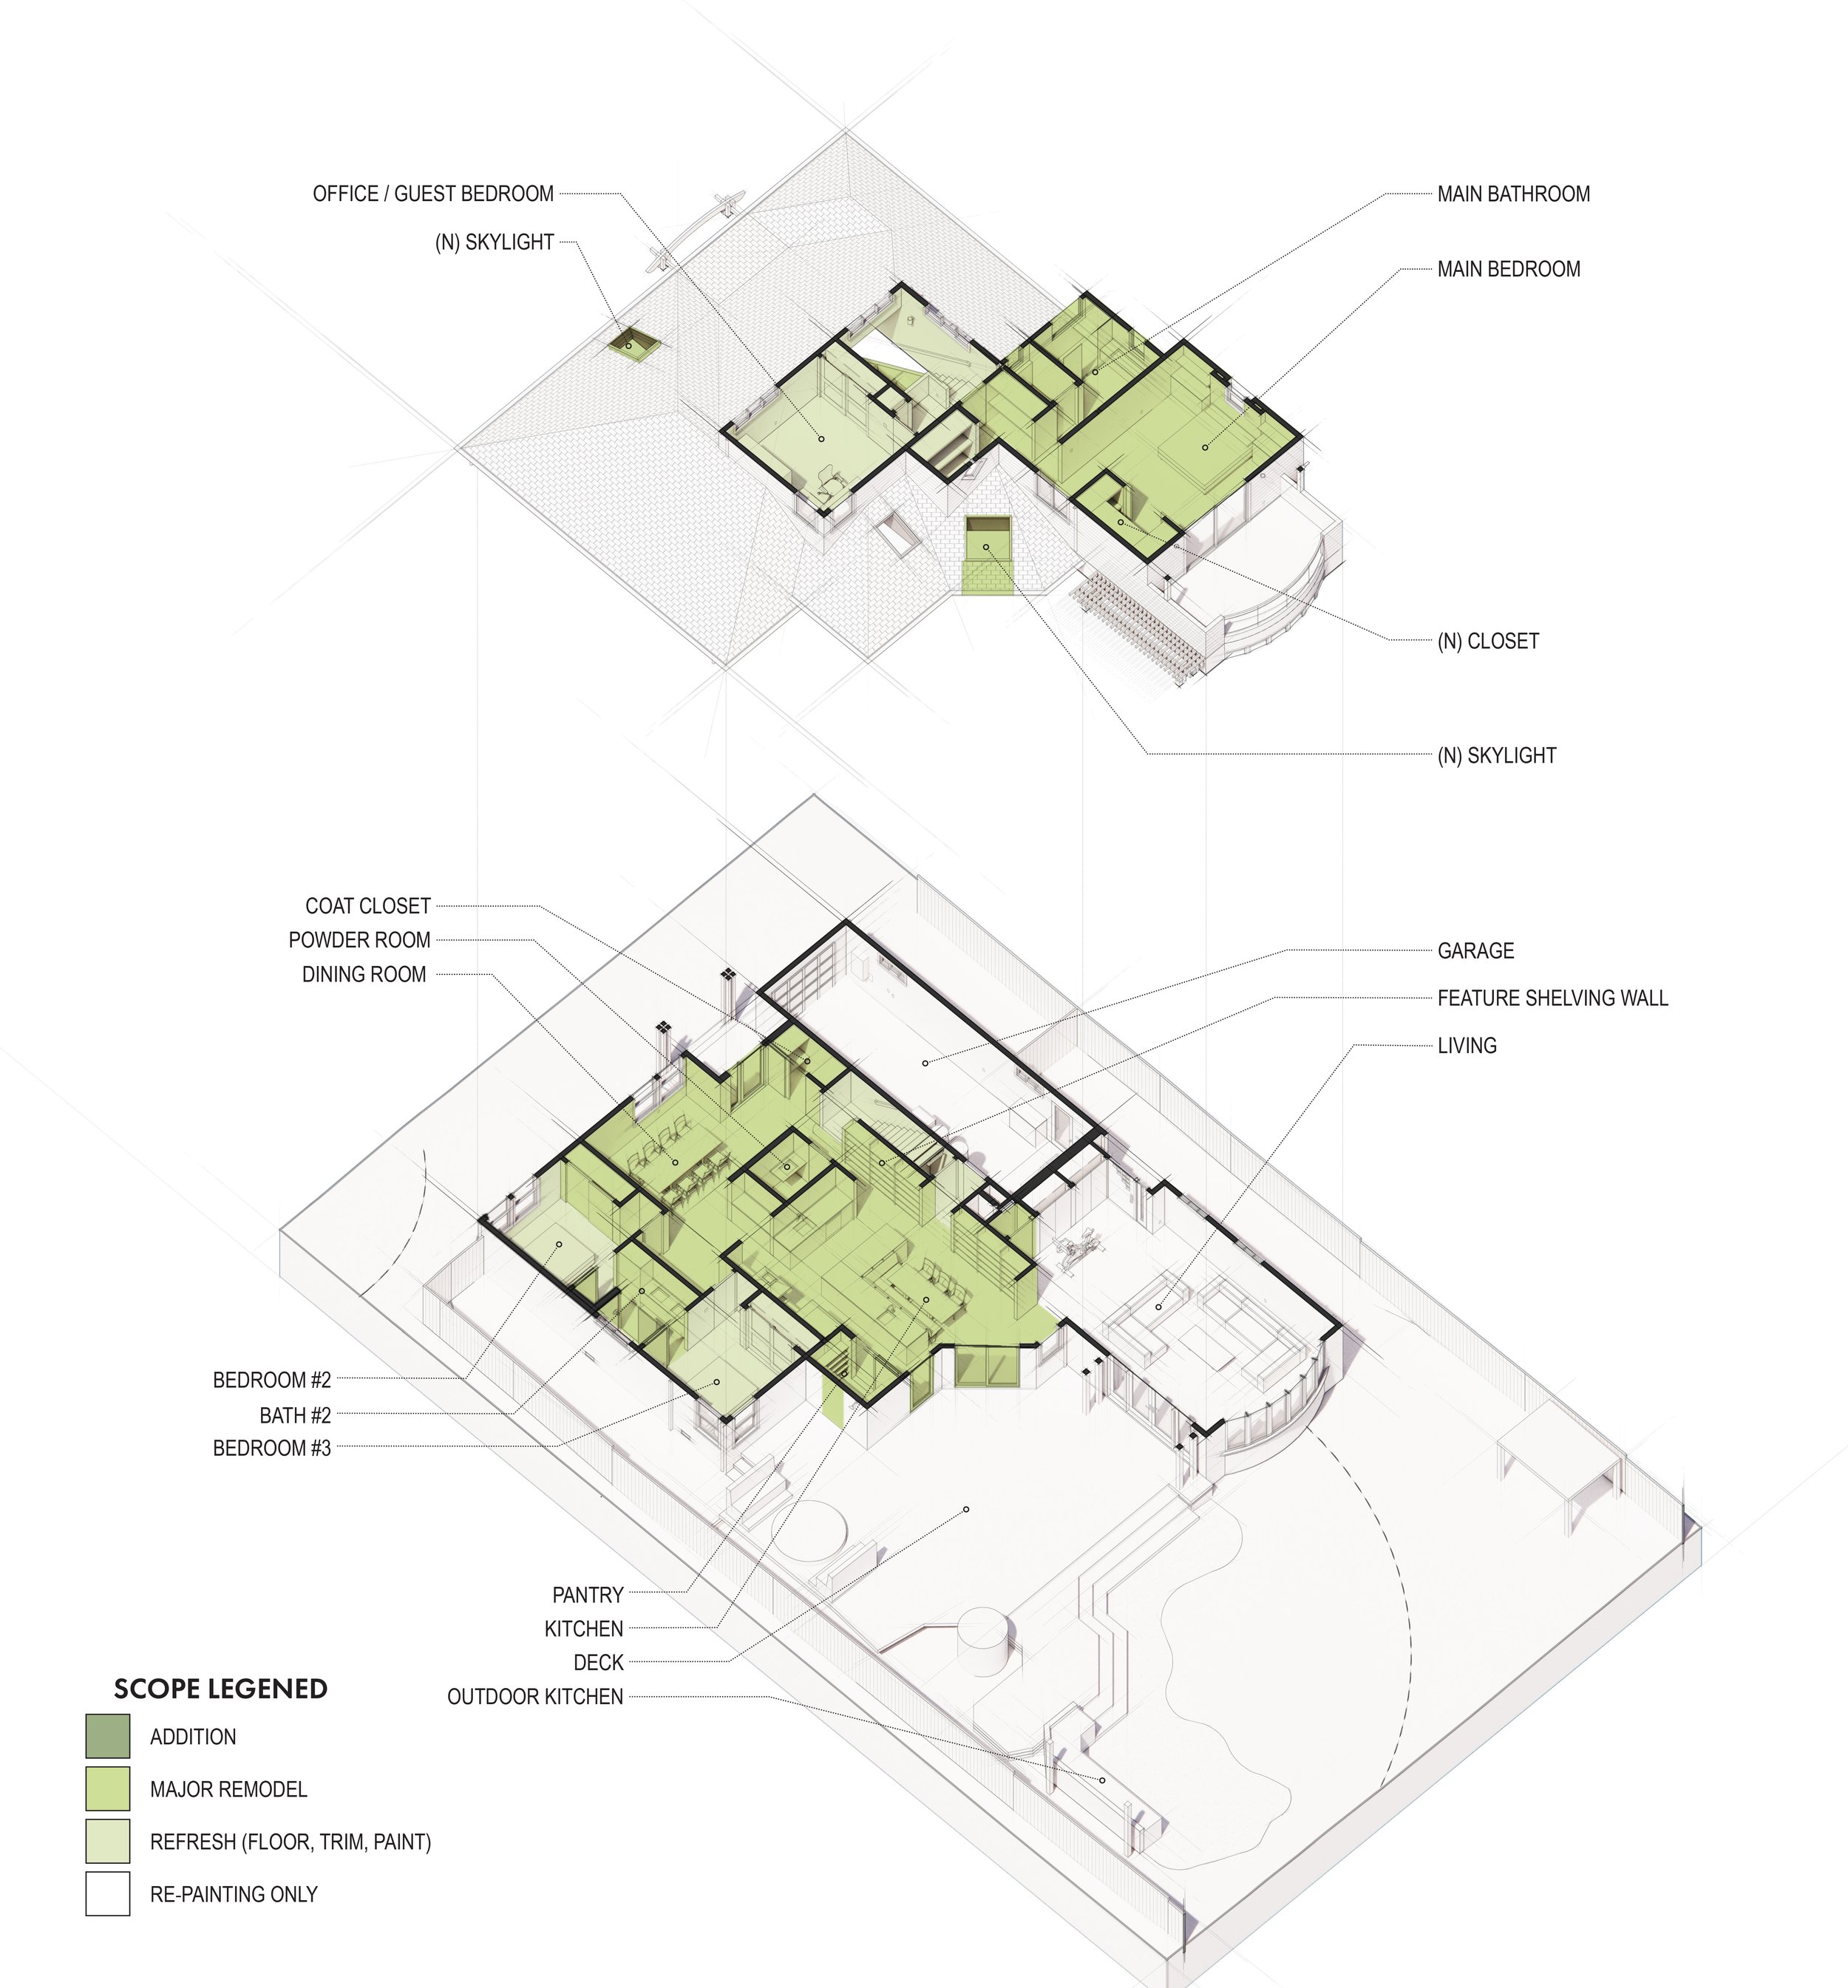
Initial Option A - Axon & Scope Diagram
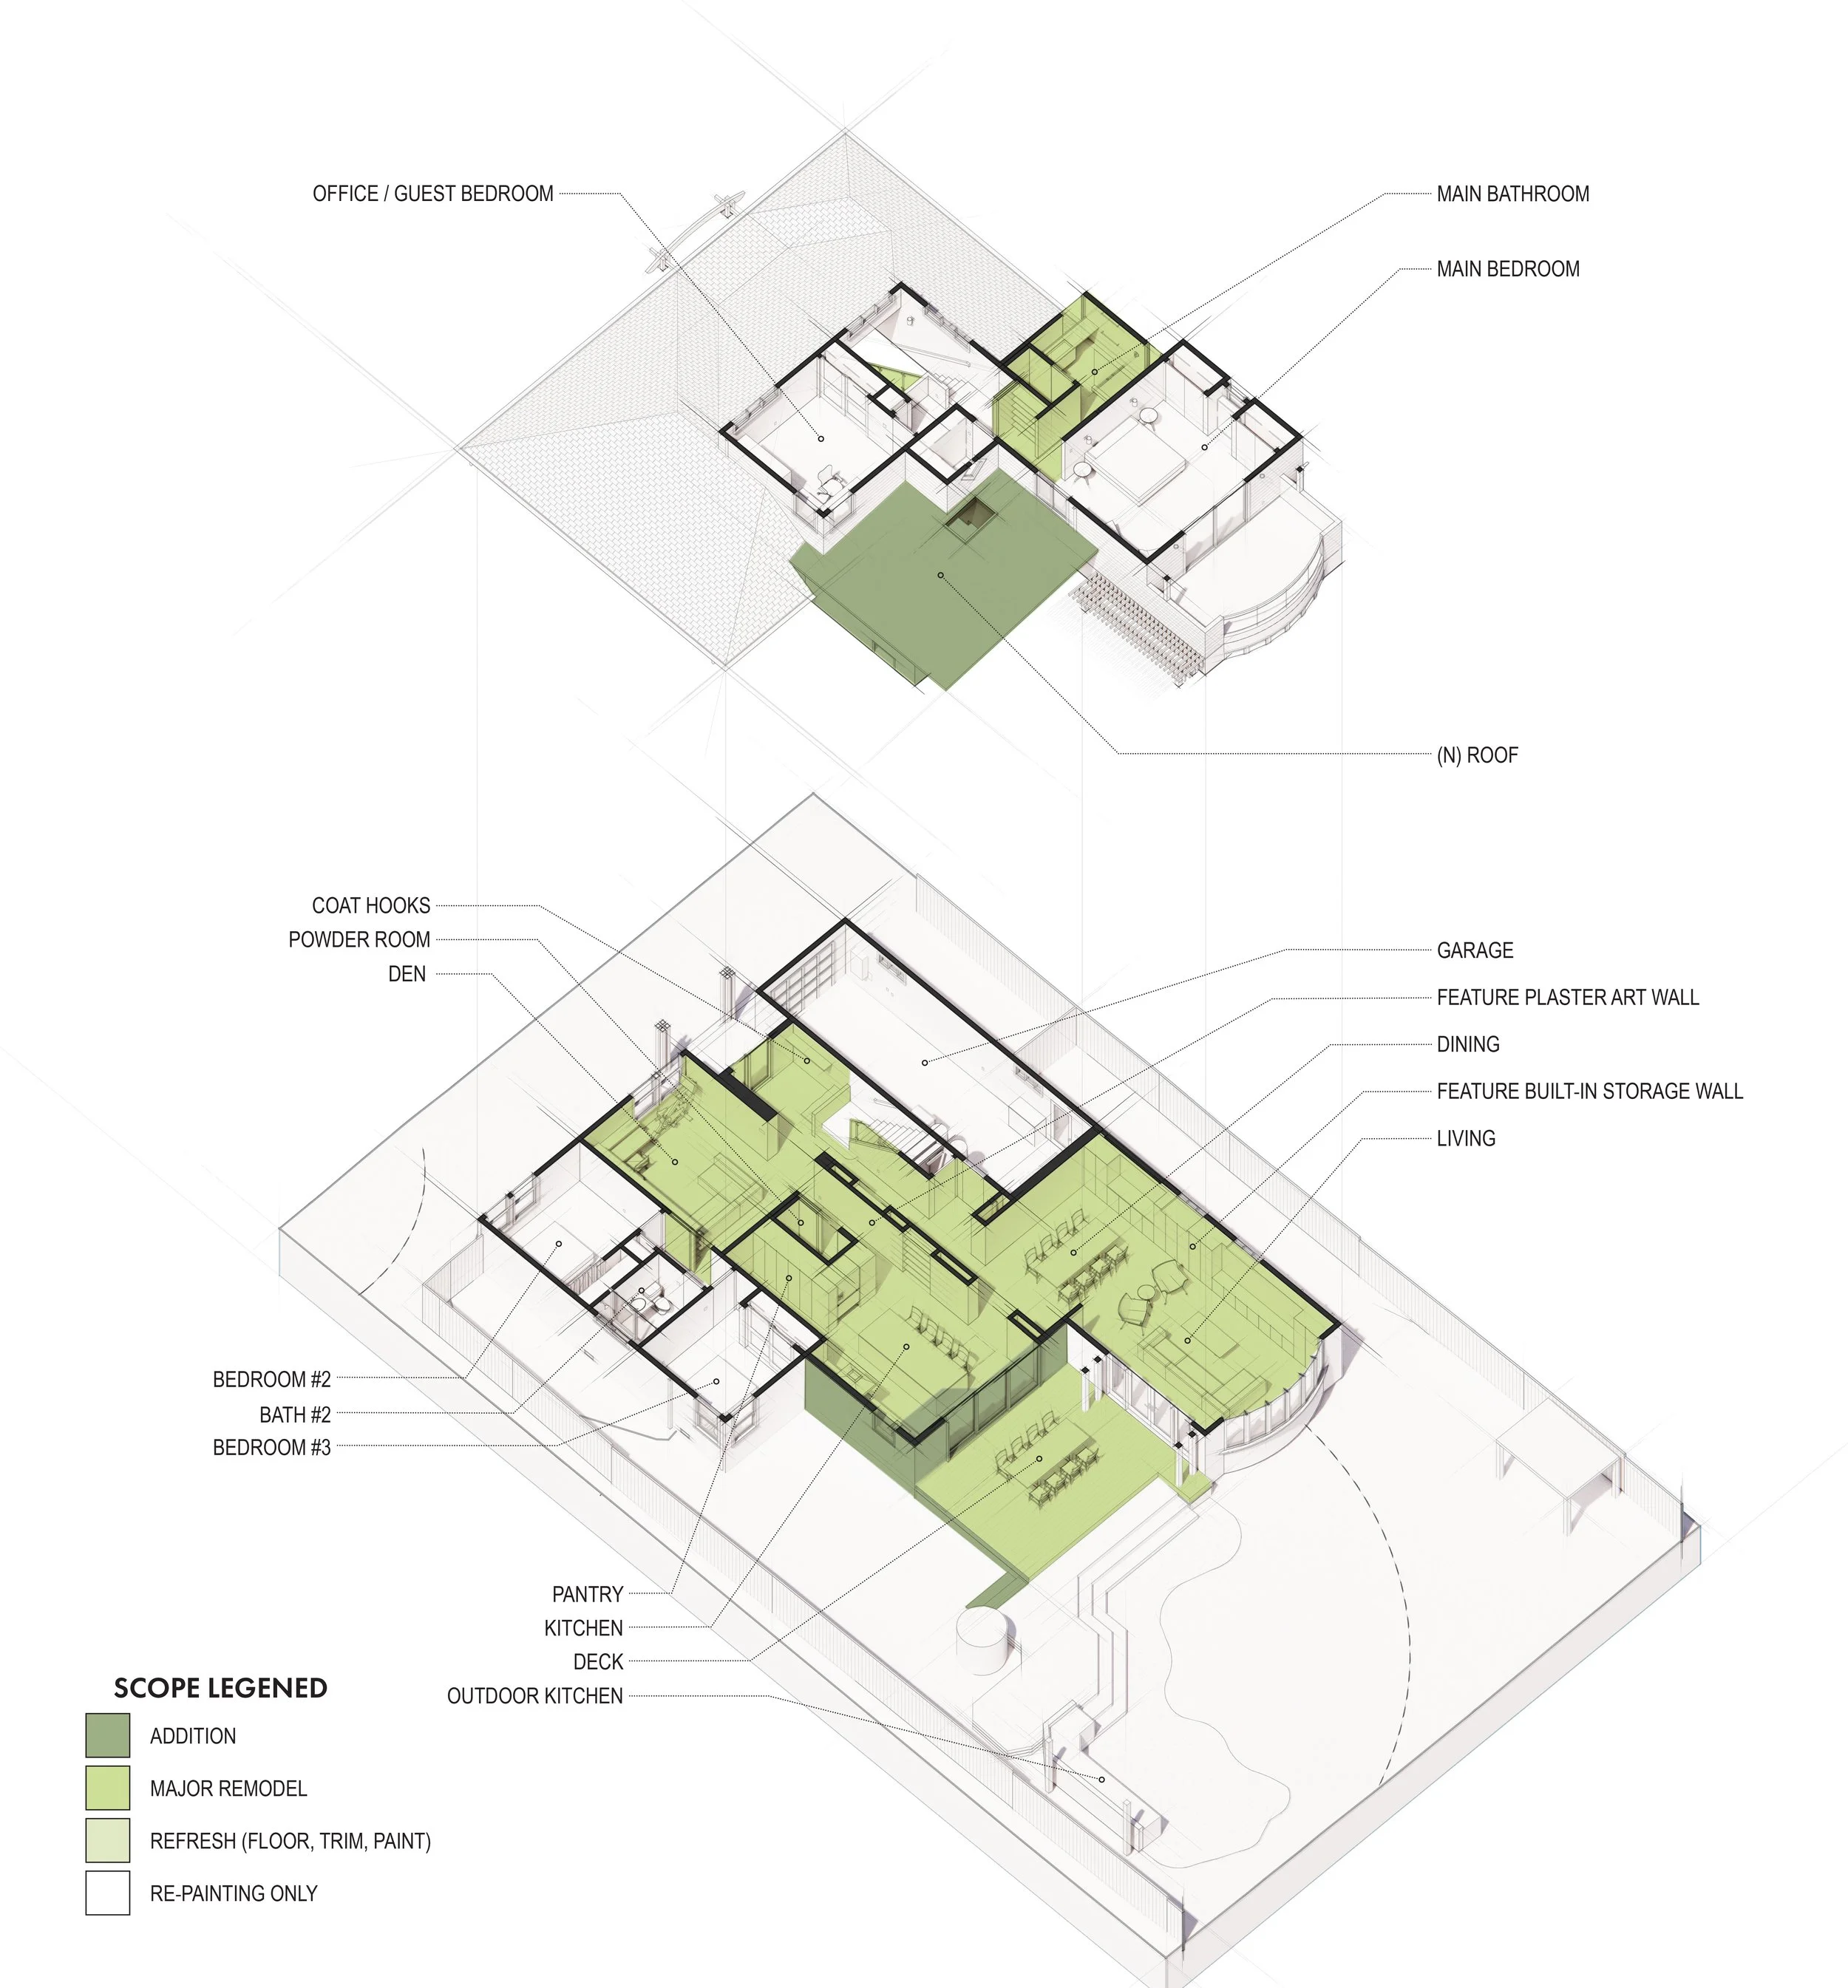
Initial Option B - Axon & Scope Diagram
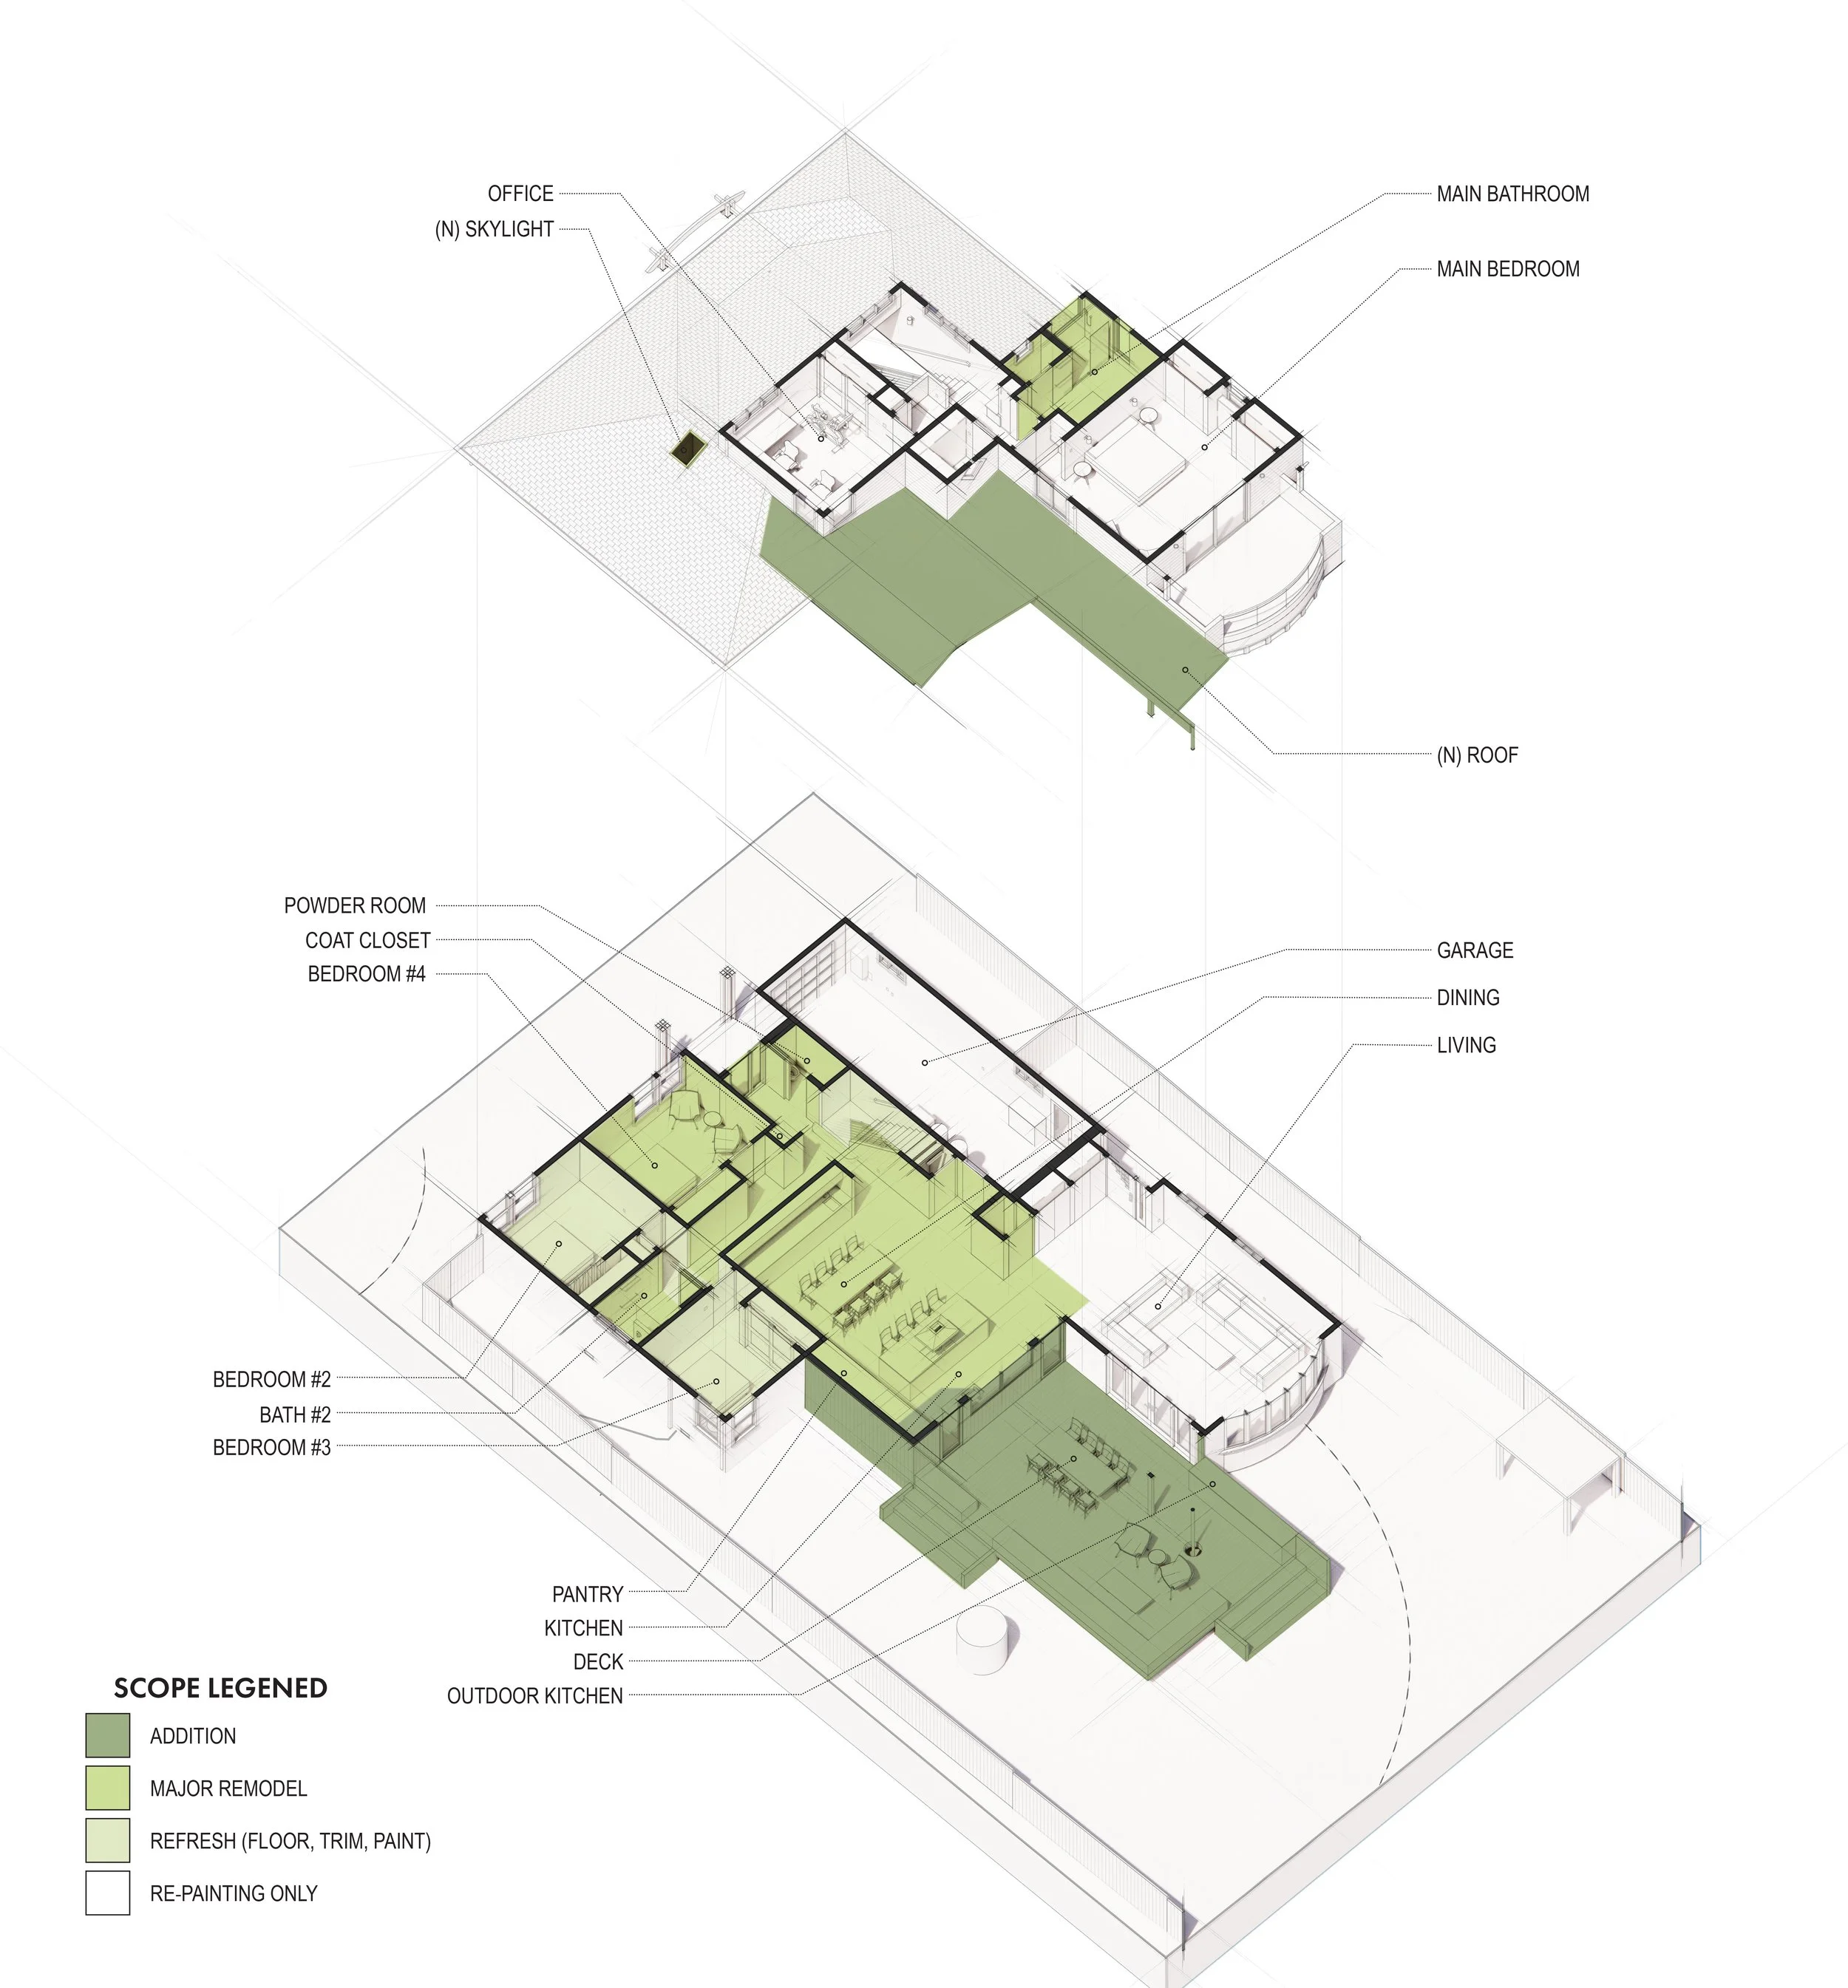
Initial Option C - Axon & Scope Diagram
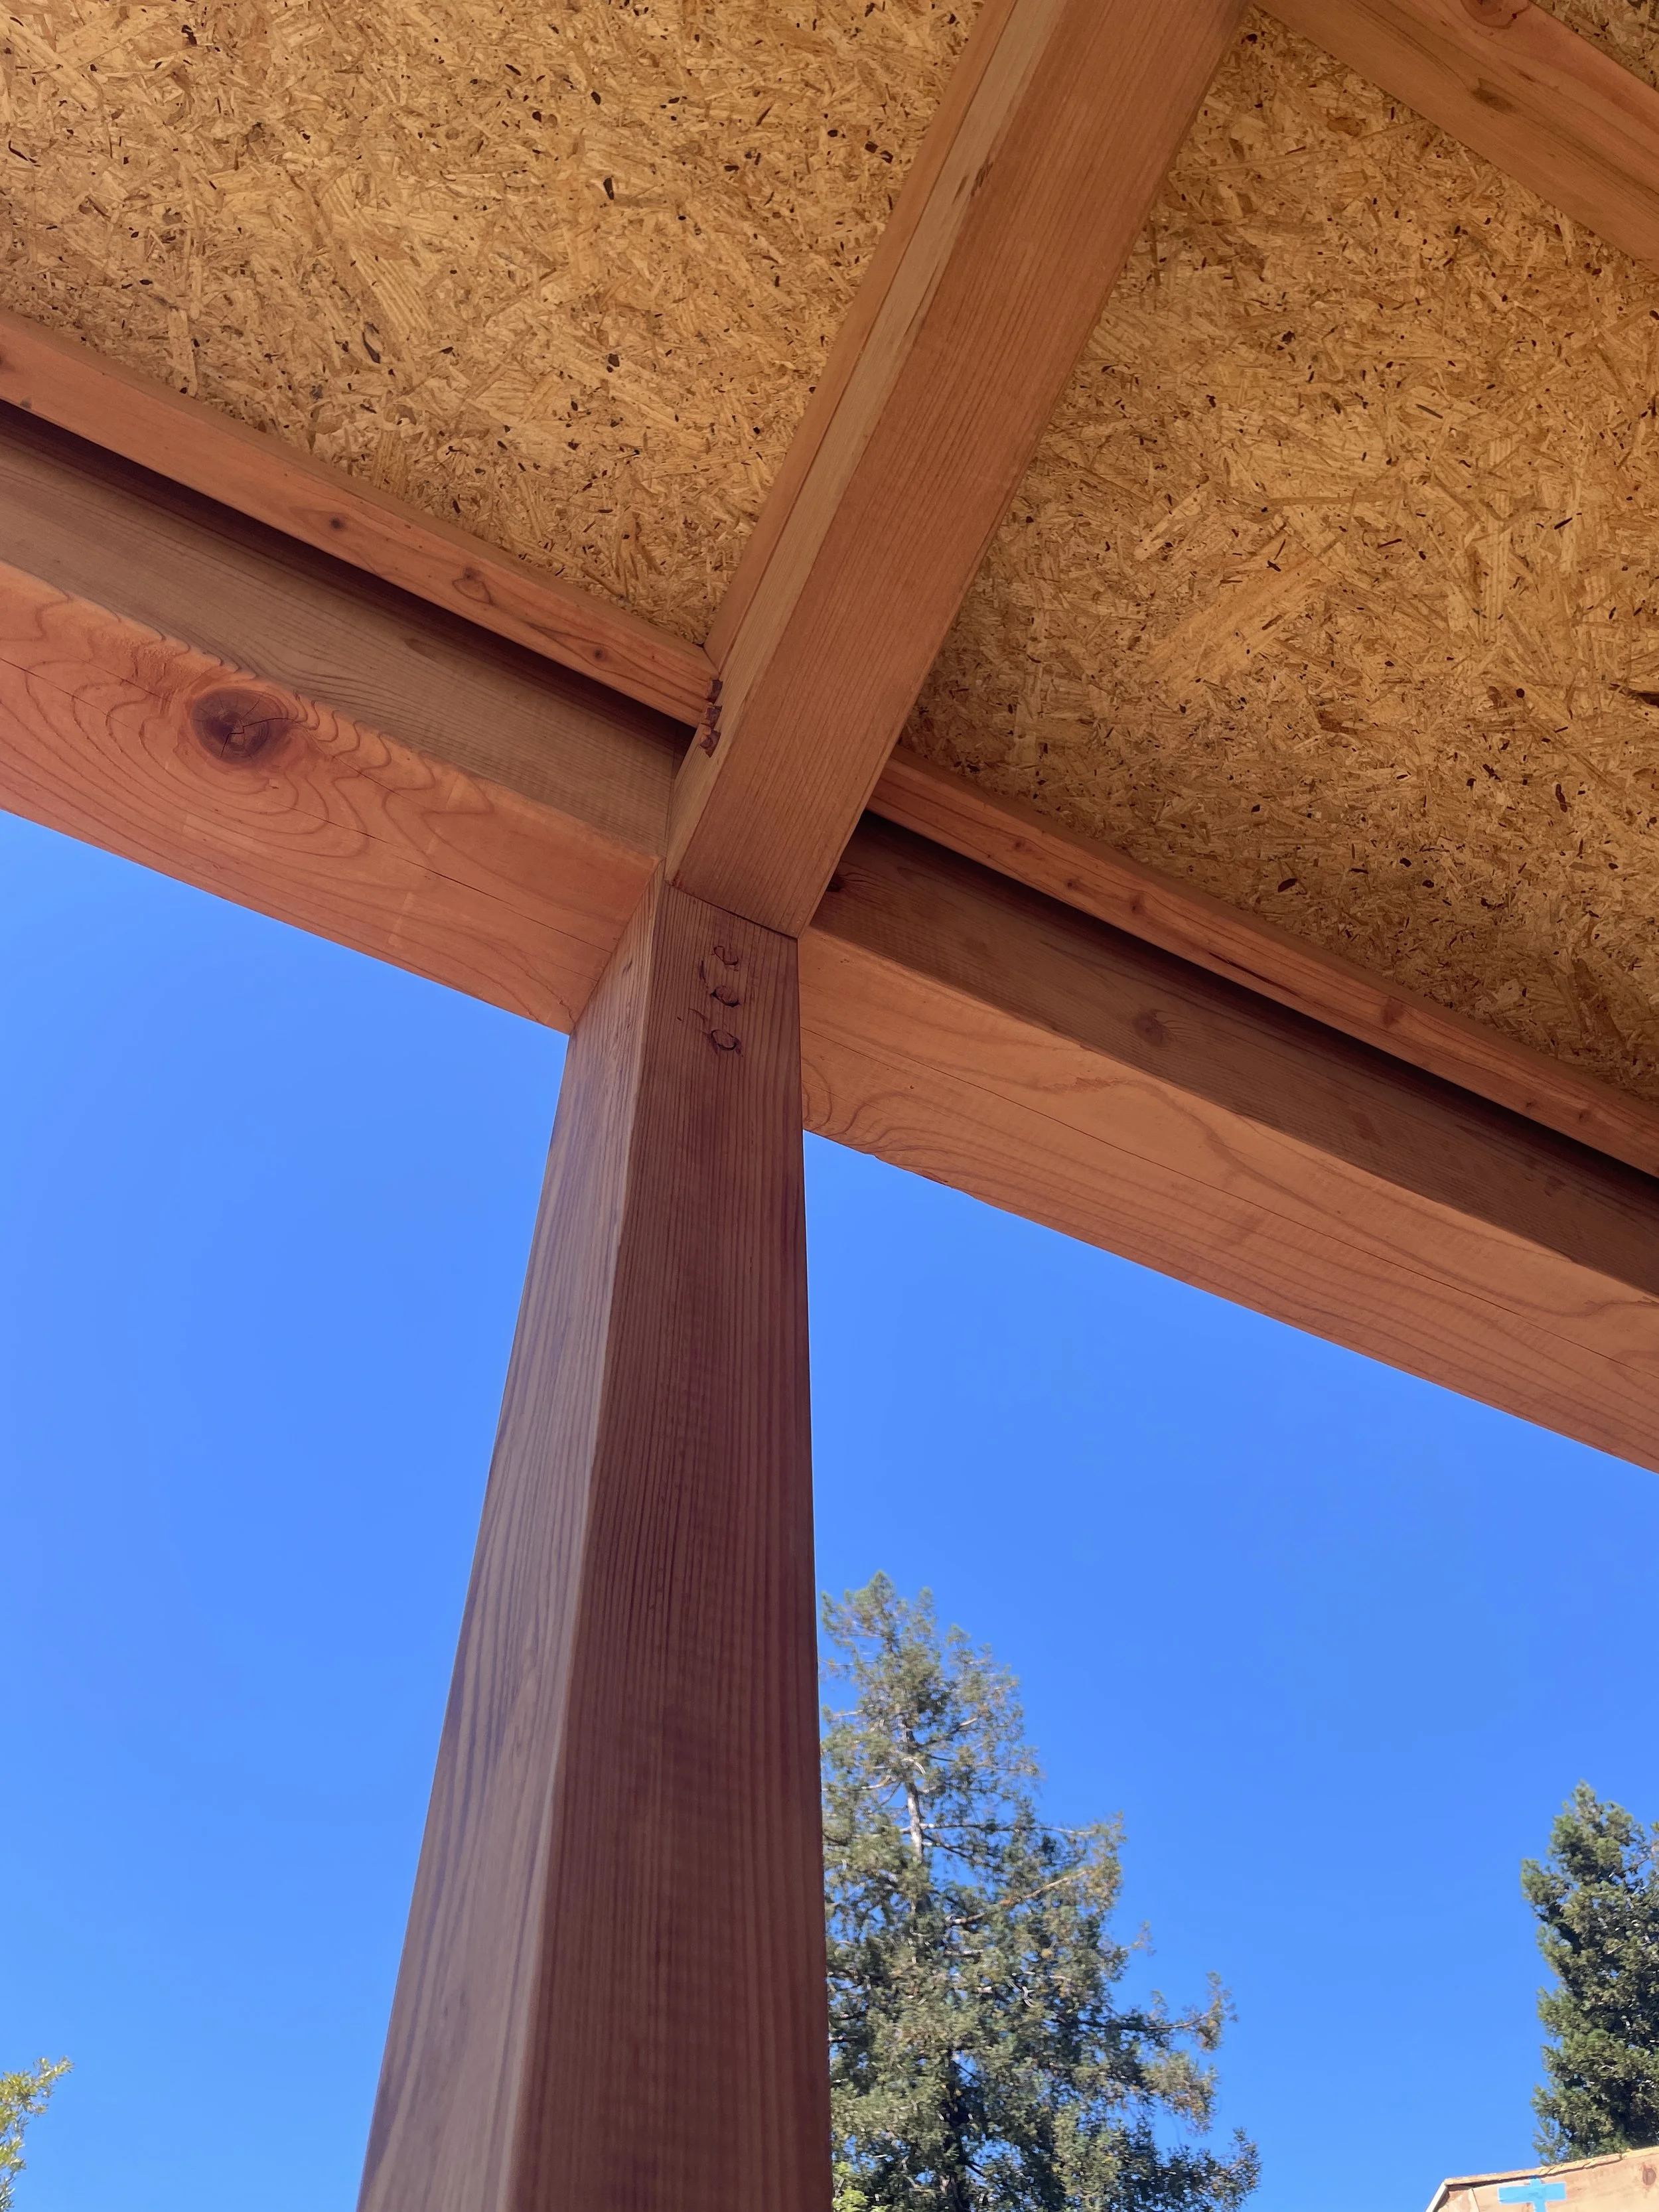
Construction Progress - Redwood Post to Beam Detail
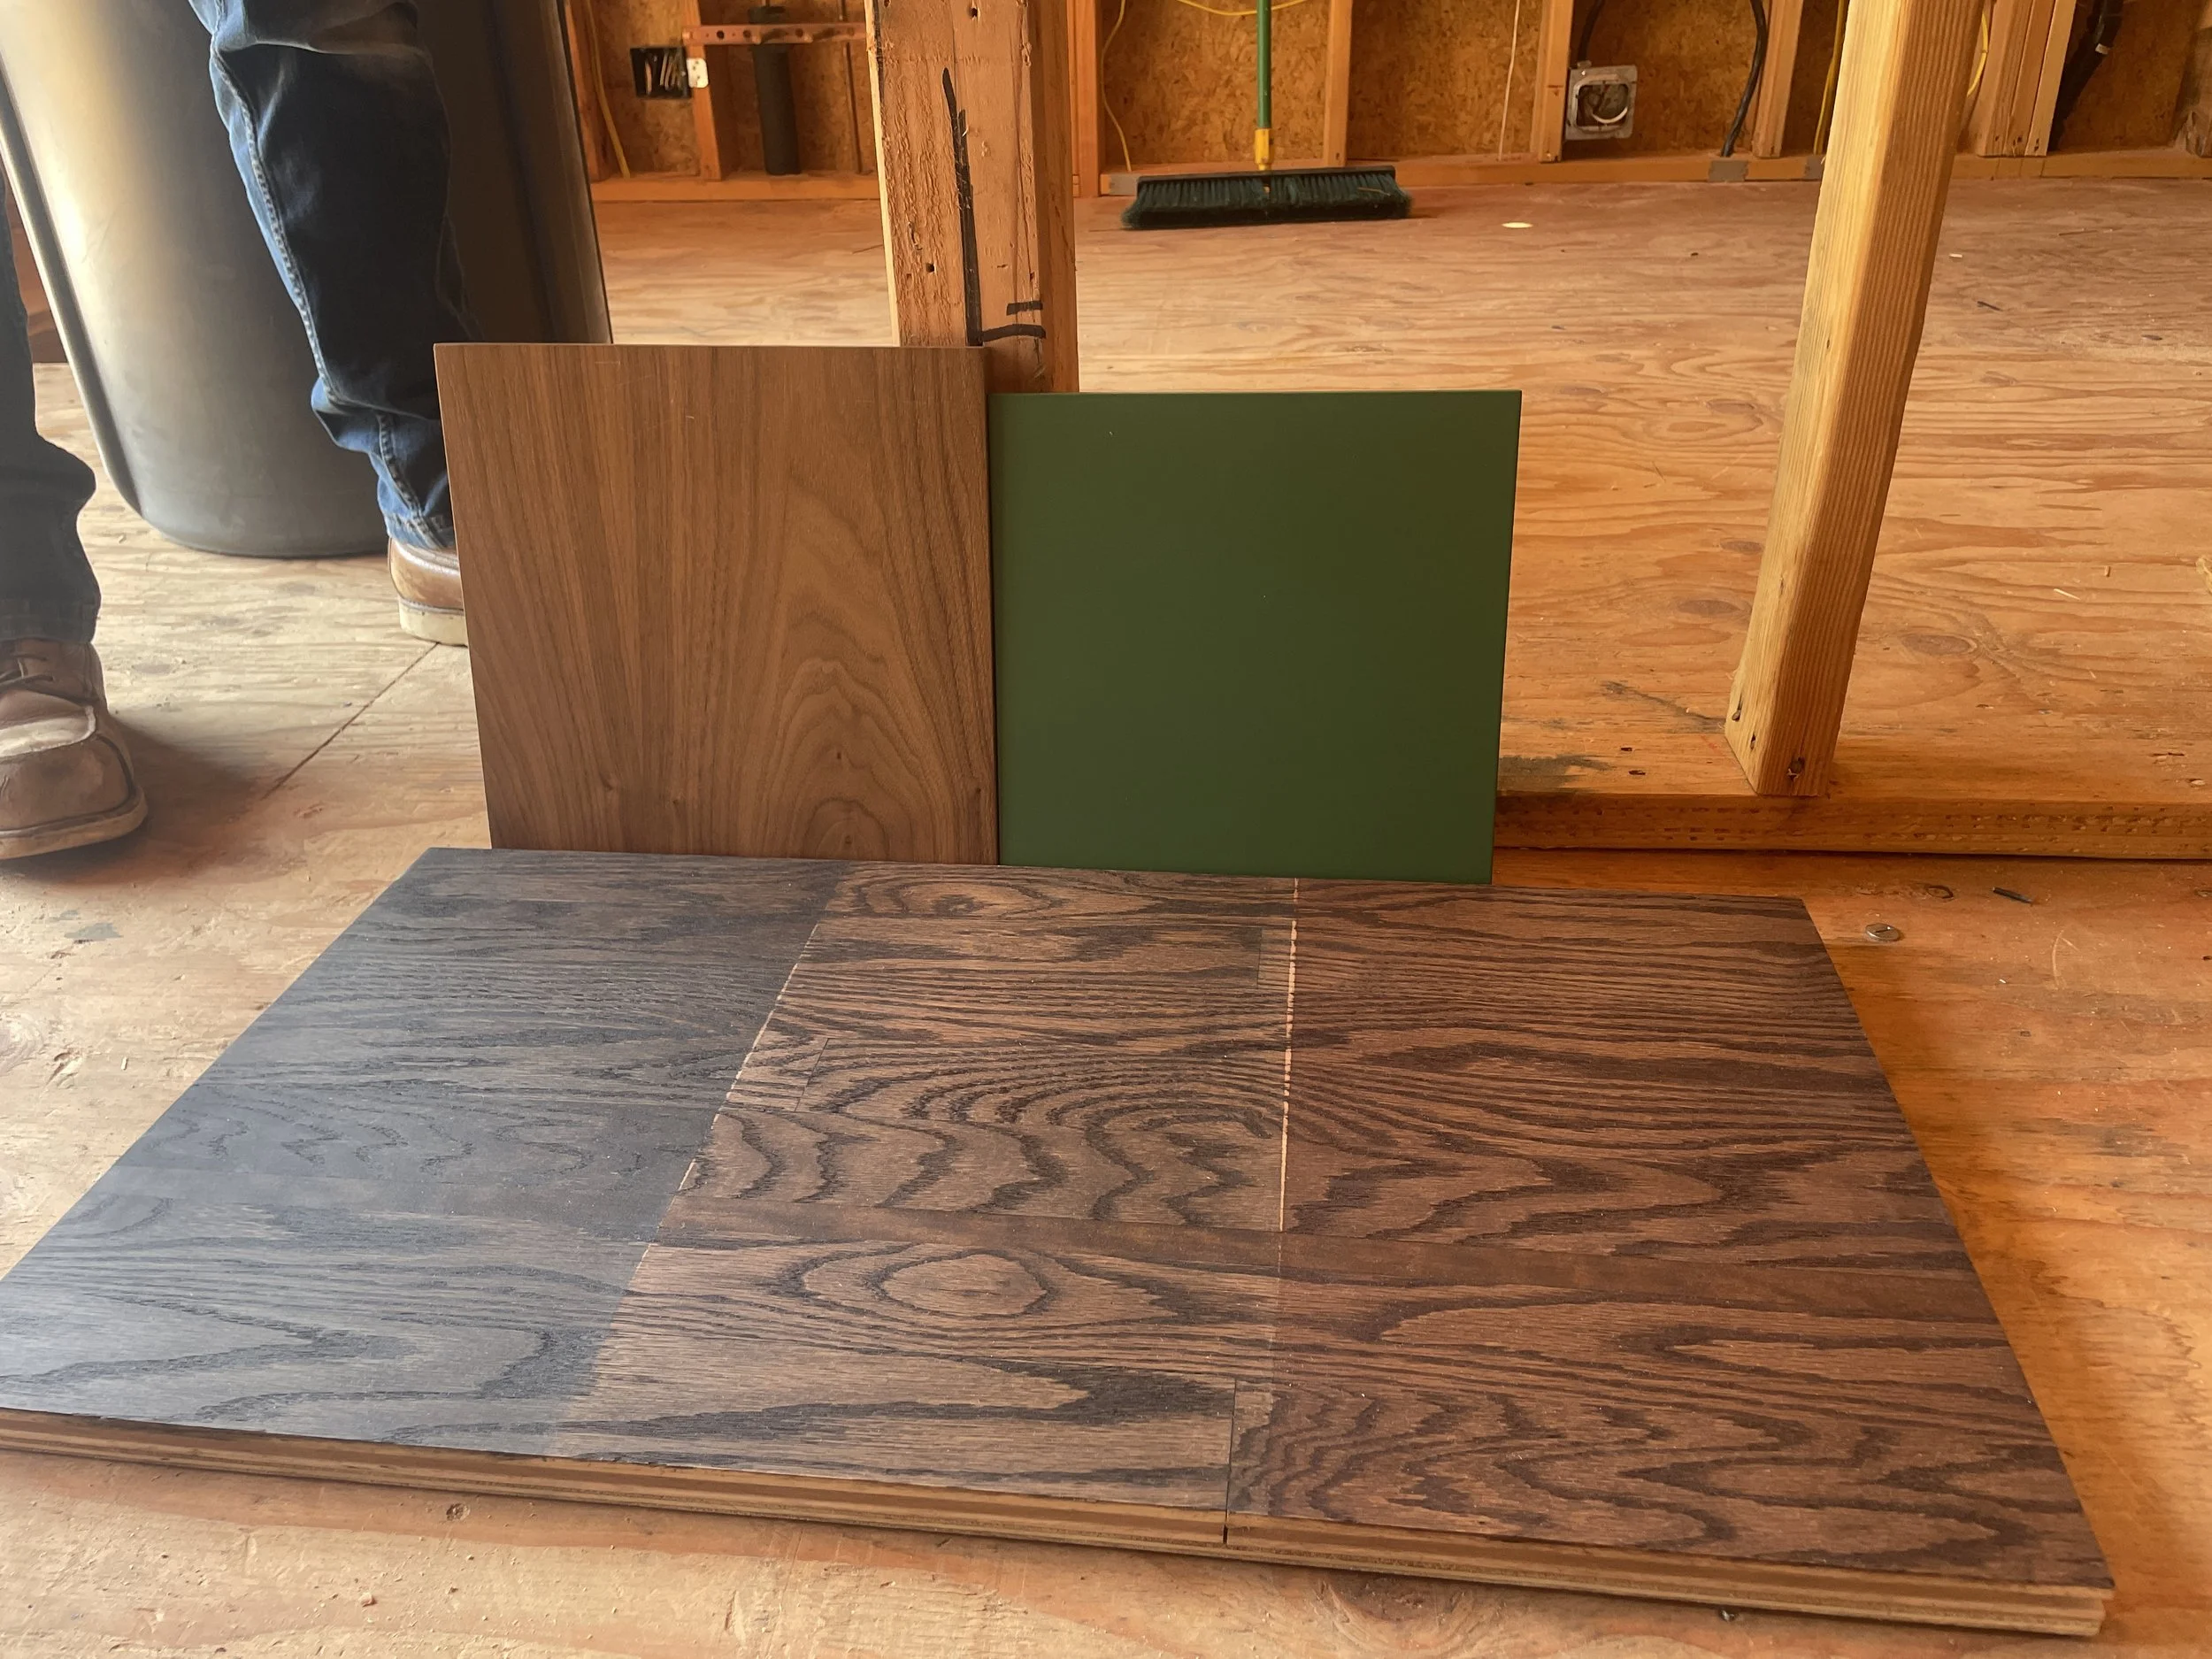
Construction Progress - Kitchen material samples & floor stain options
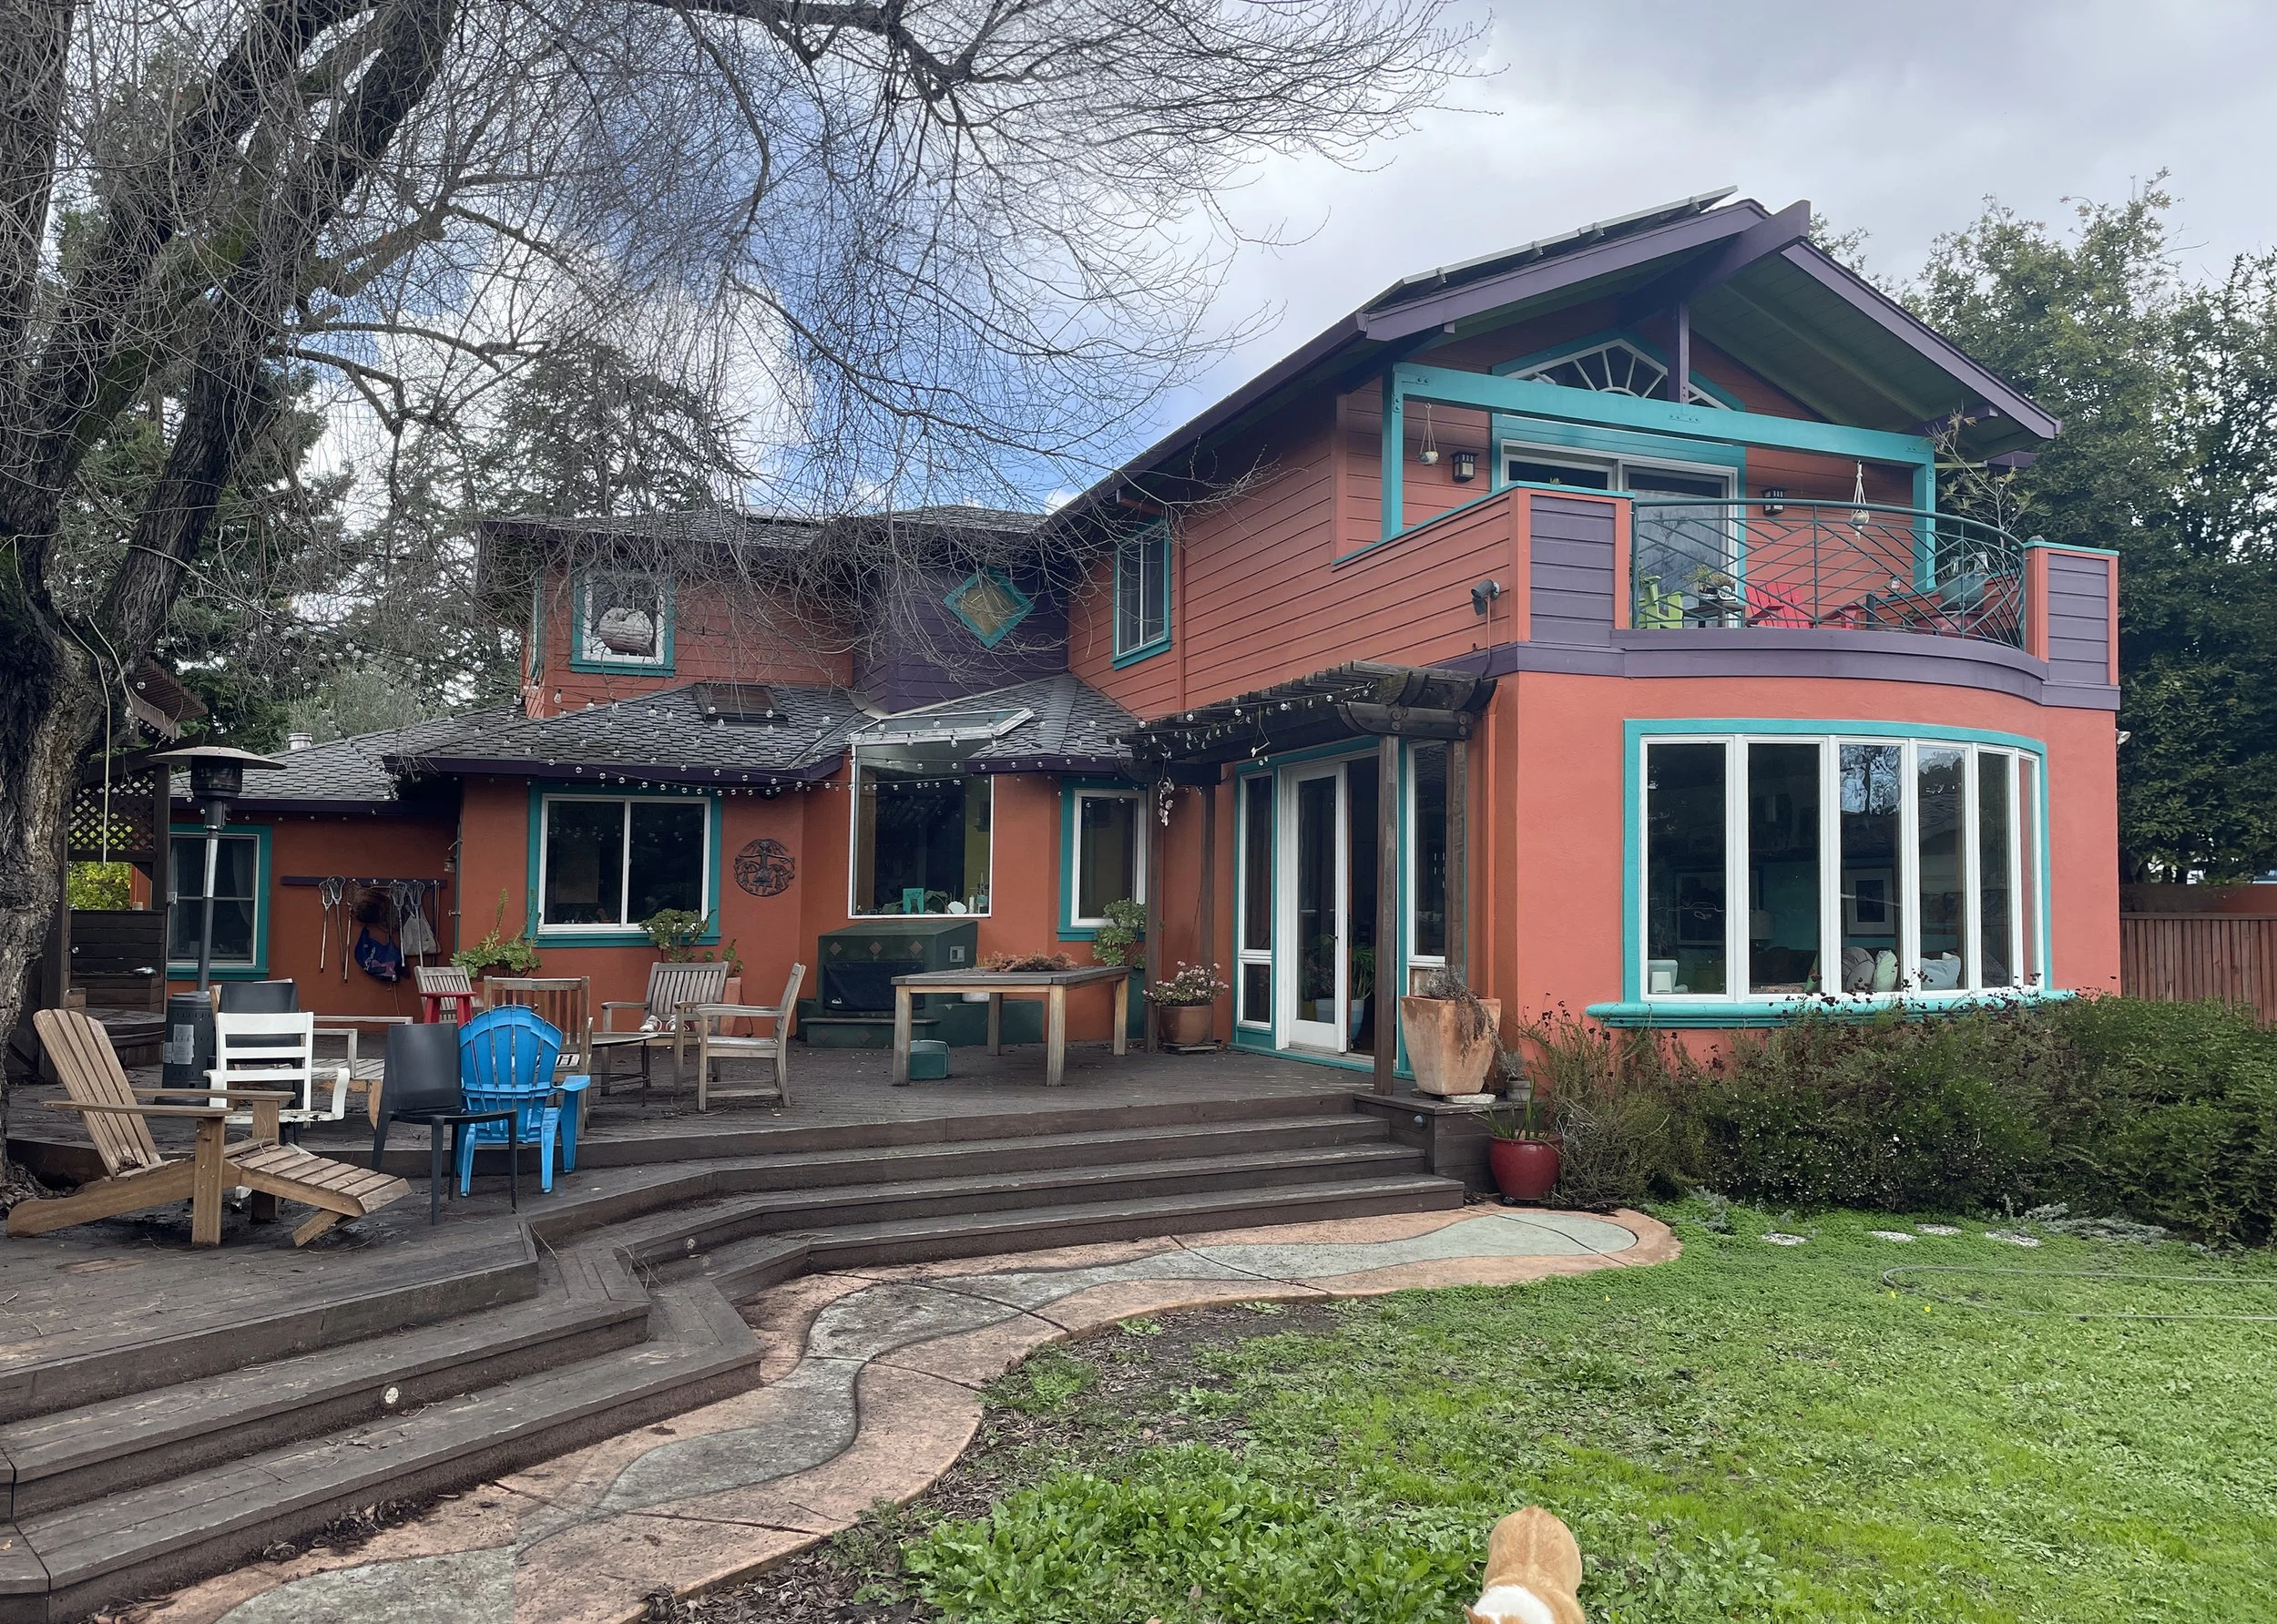
Before
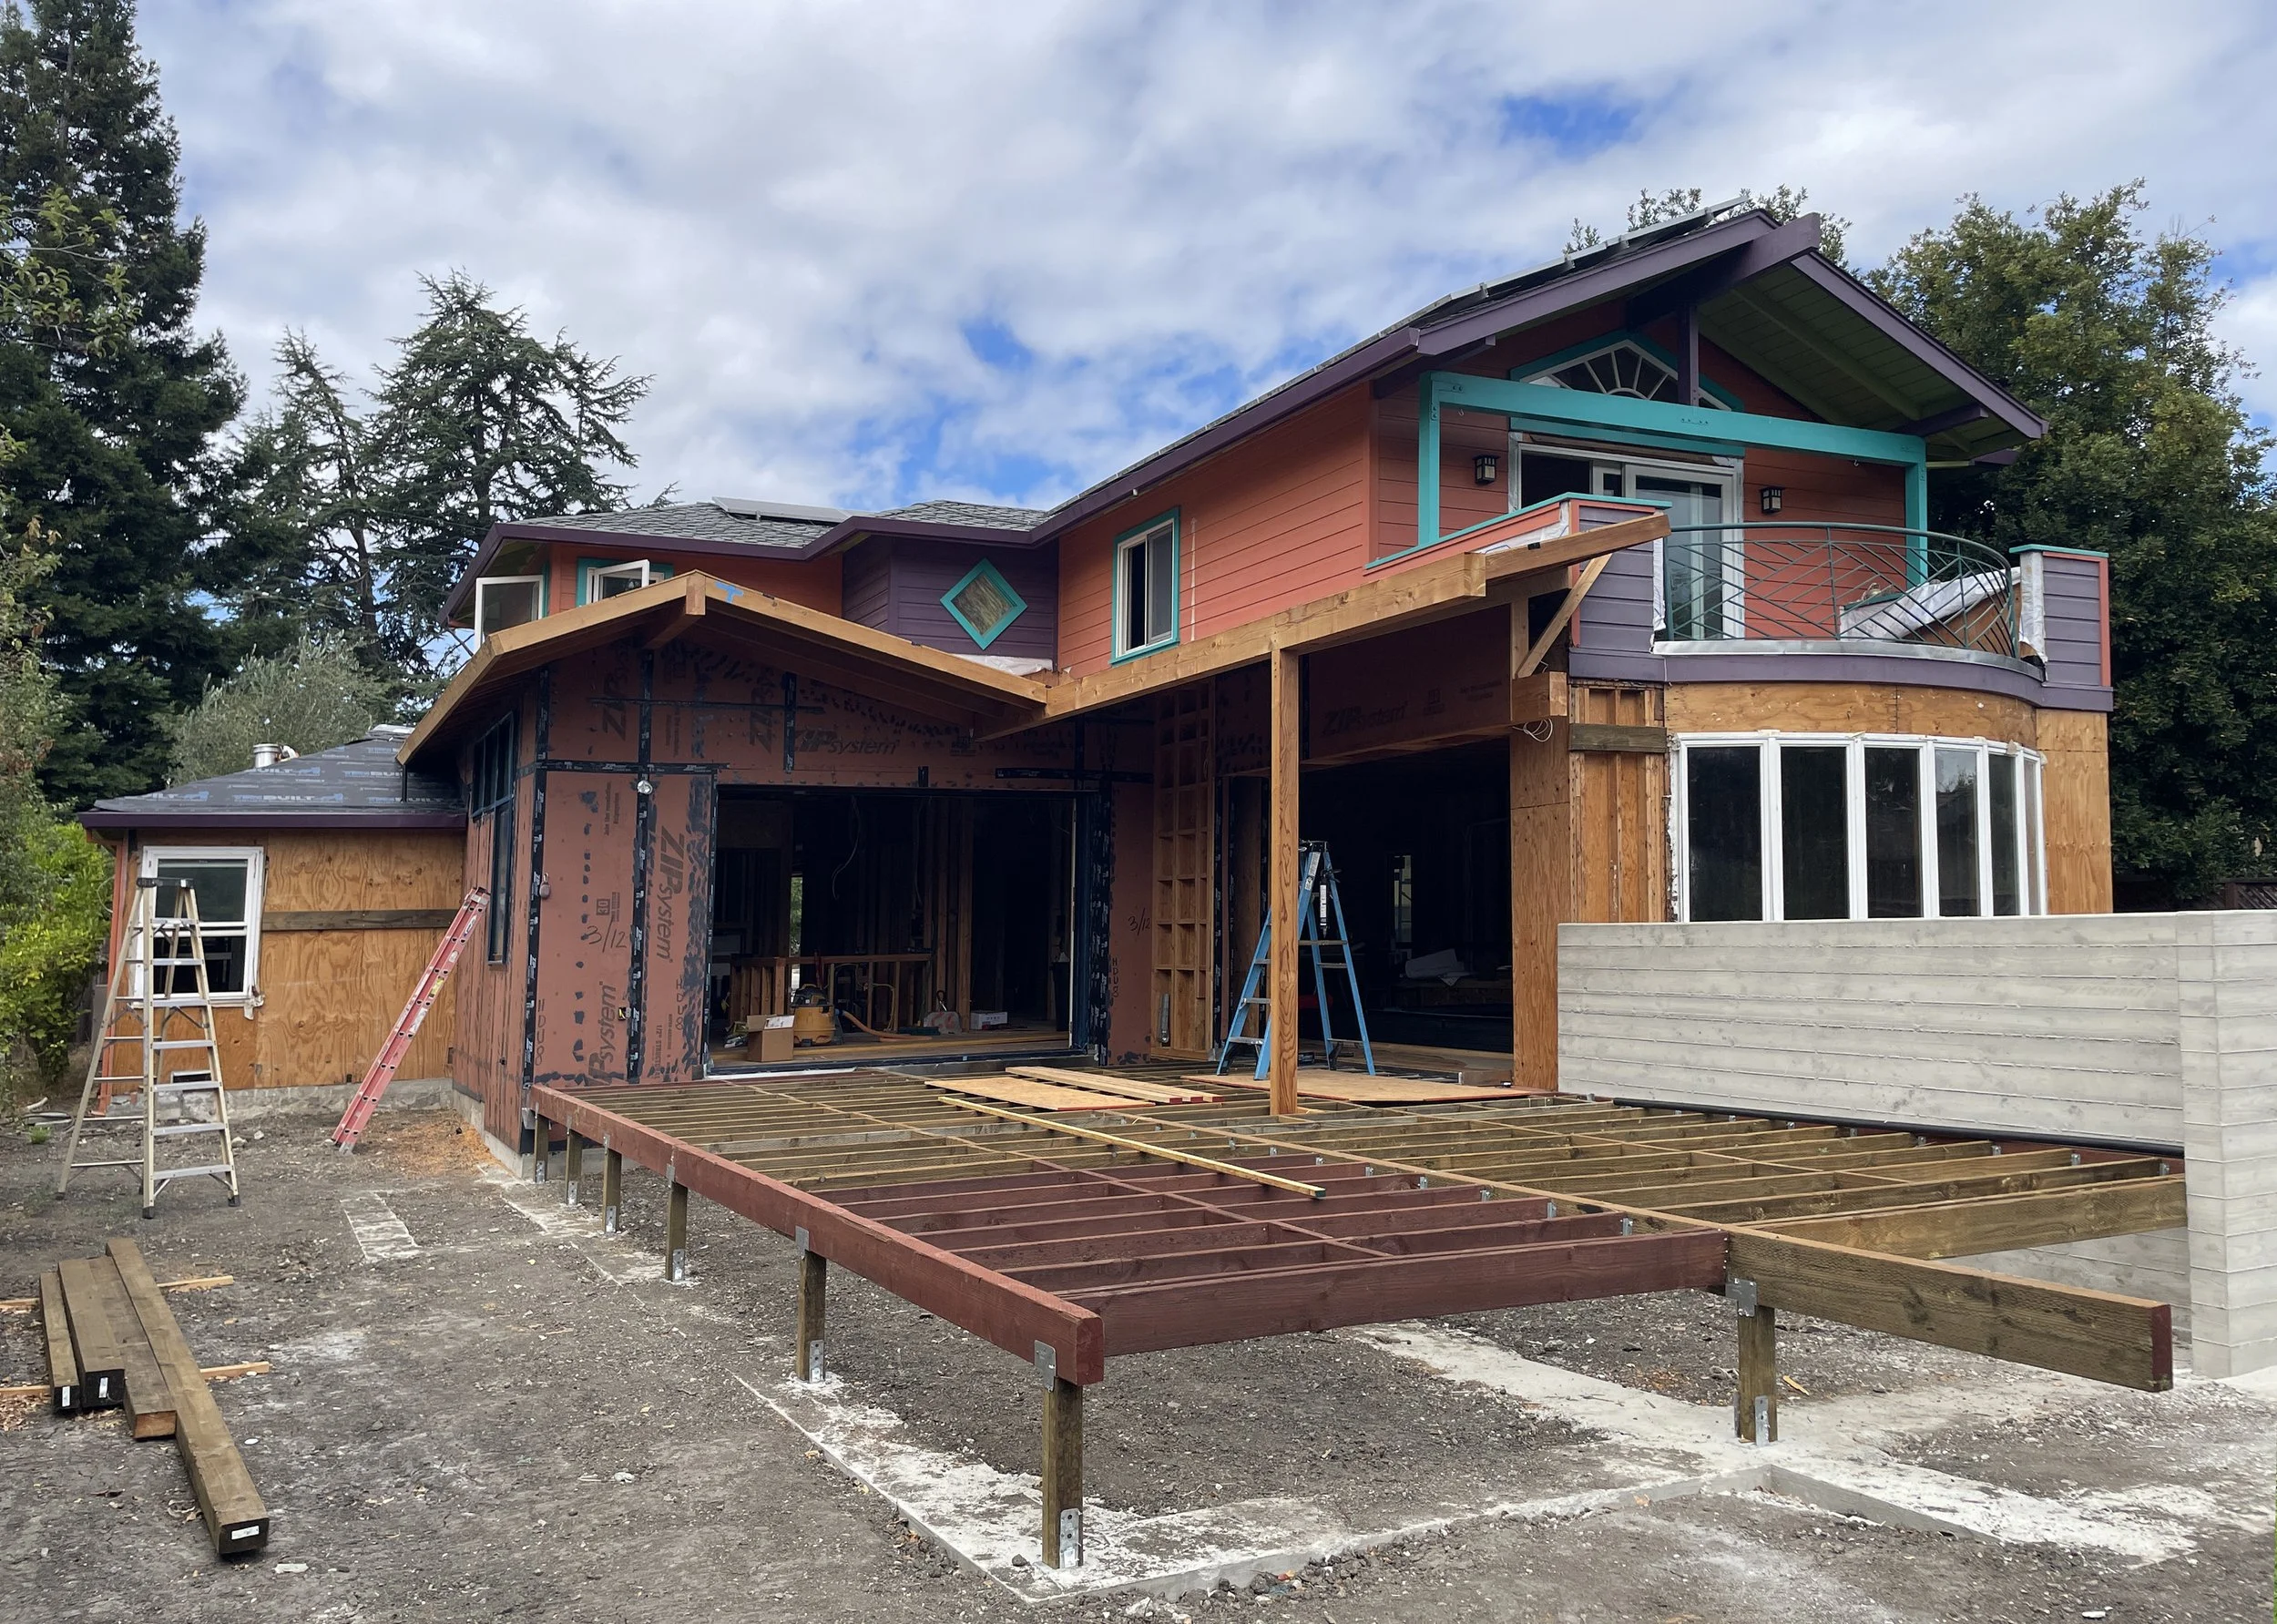
During
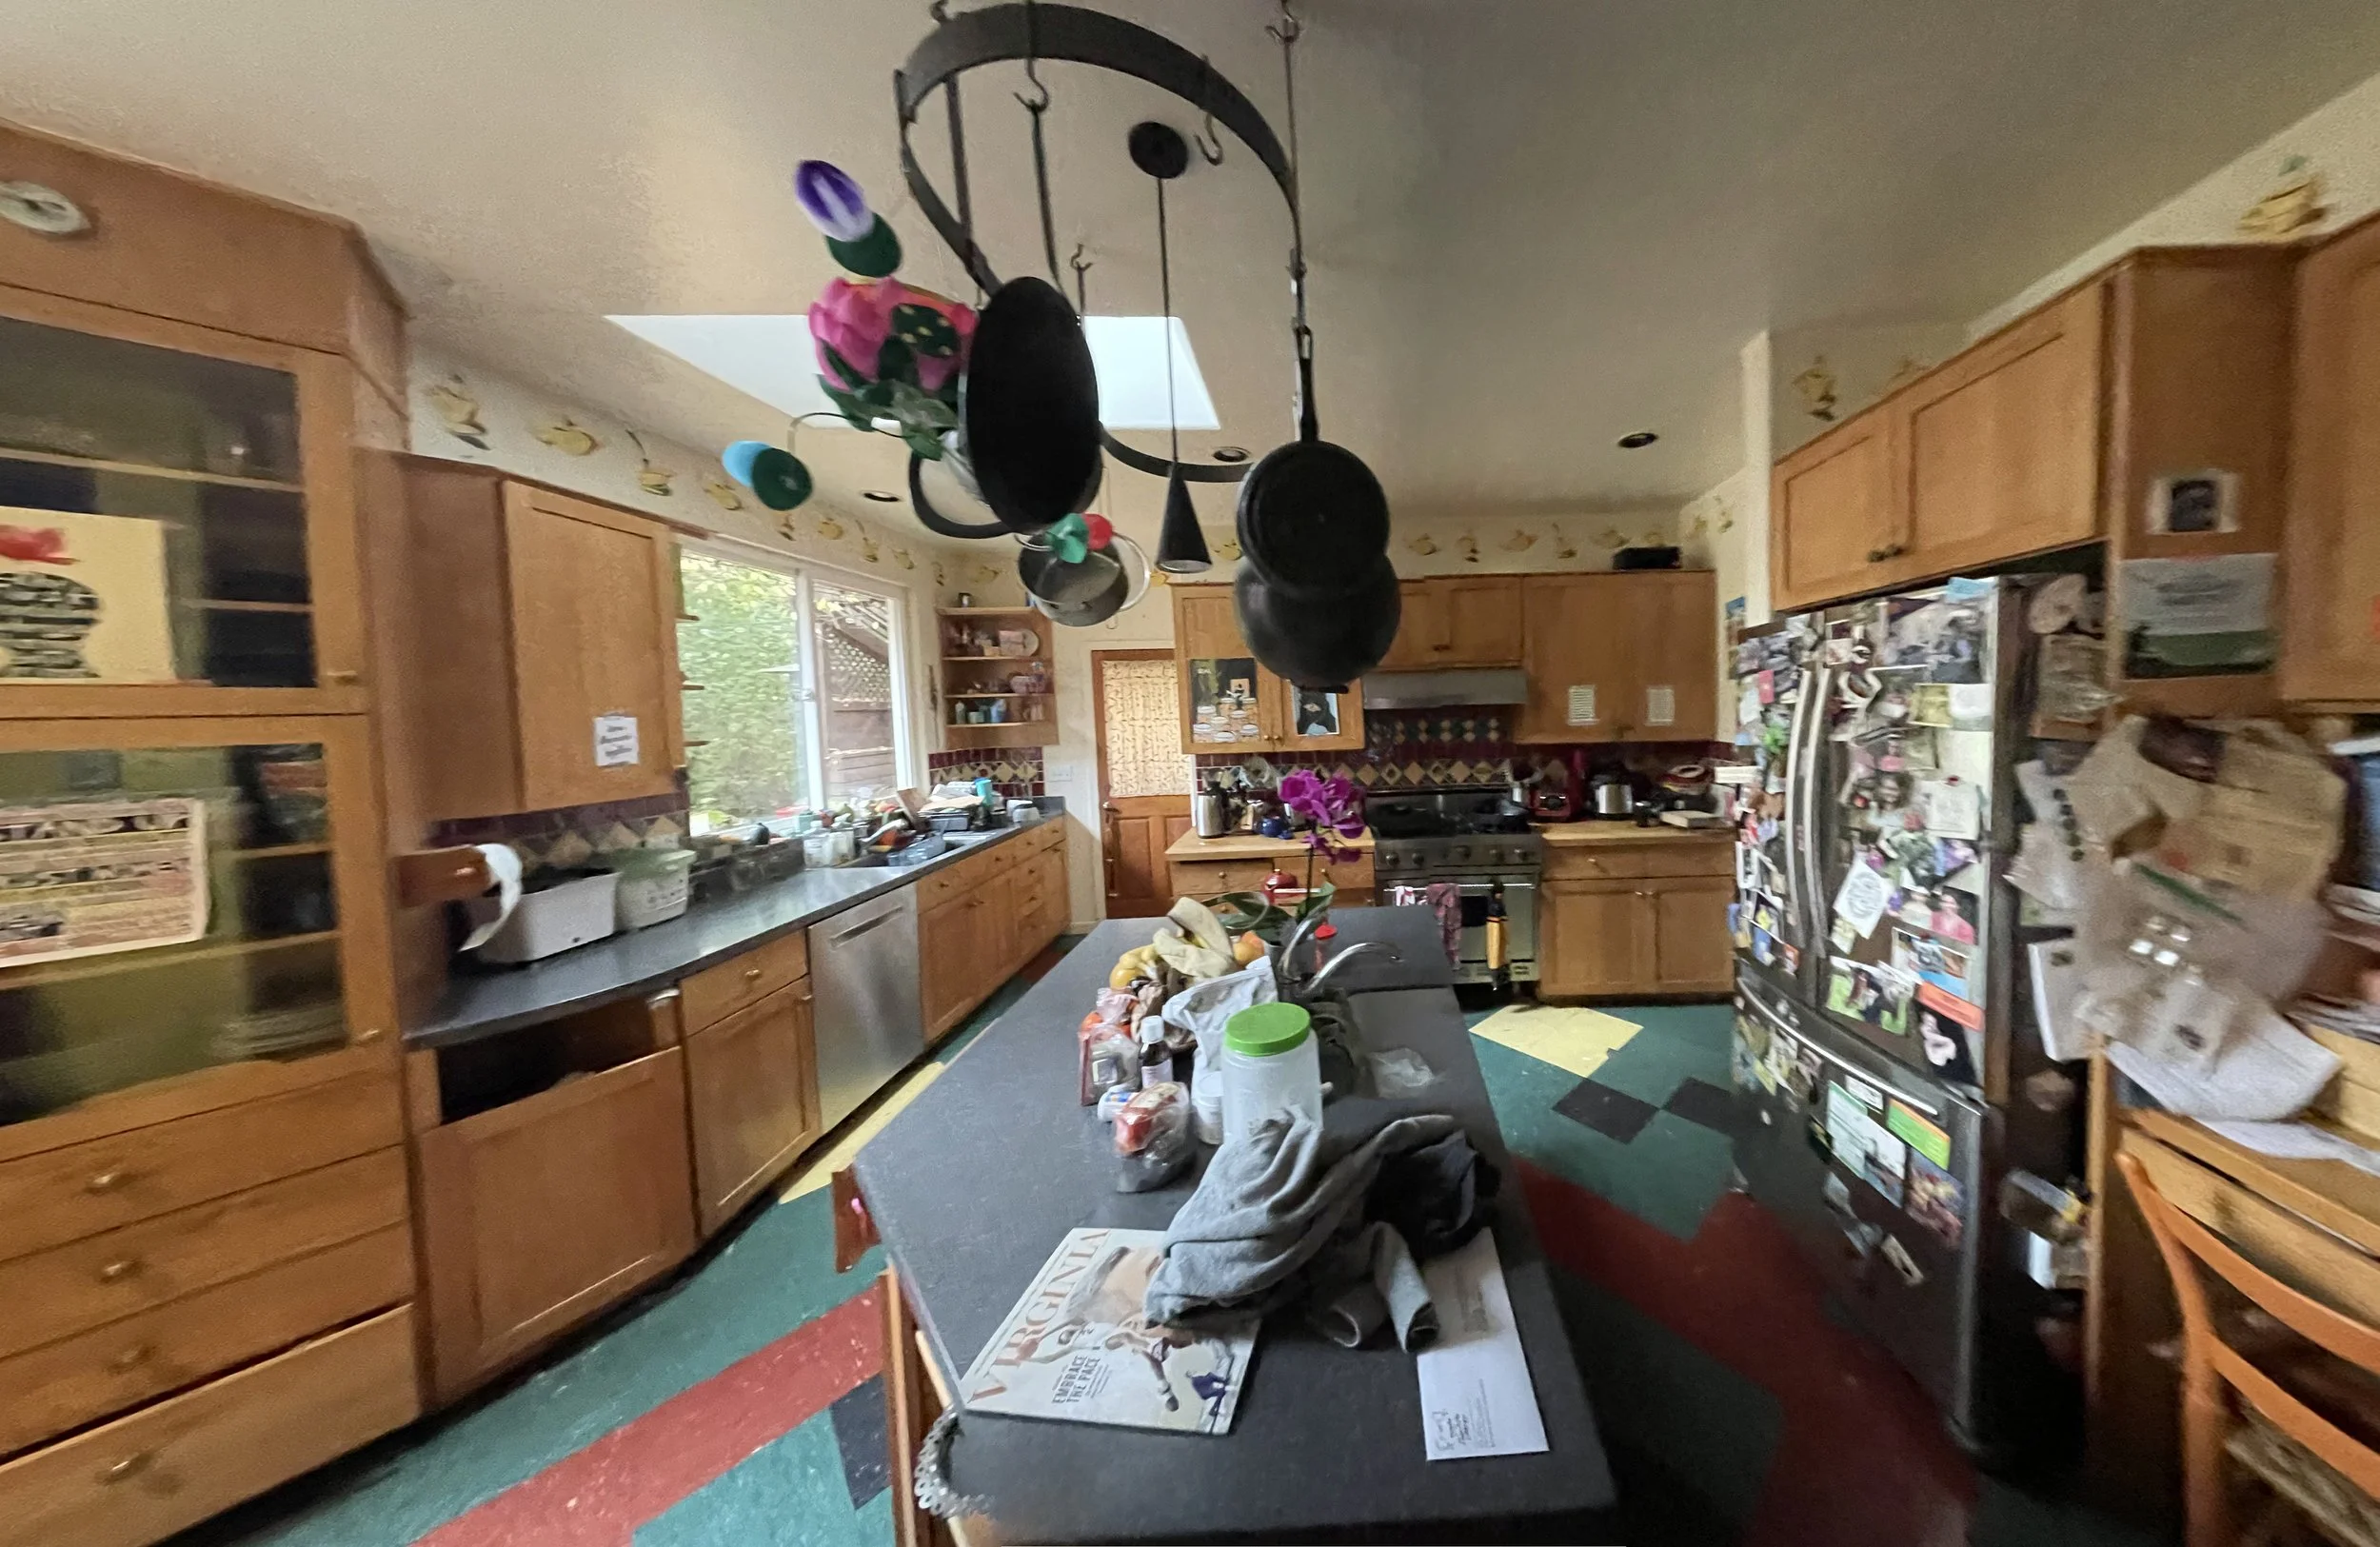
Kitchen - Before
Project Team
Architect: Knowles Architect, Inc.
Consultants: Verdant Structural Engineering, Streamline Green, Romig Engineers
Contractor: Froese Construction
Photography
R. Gavin Knowles