
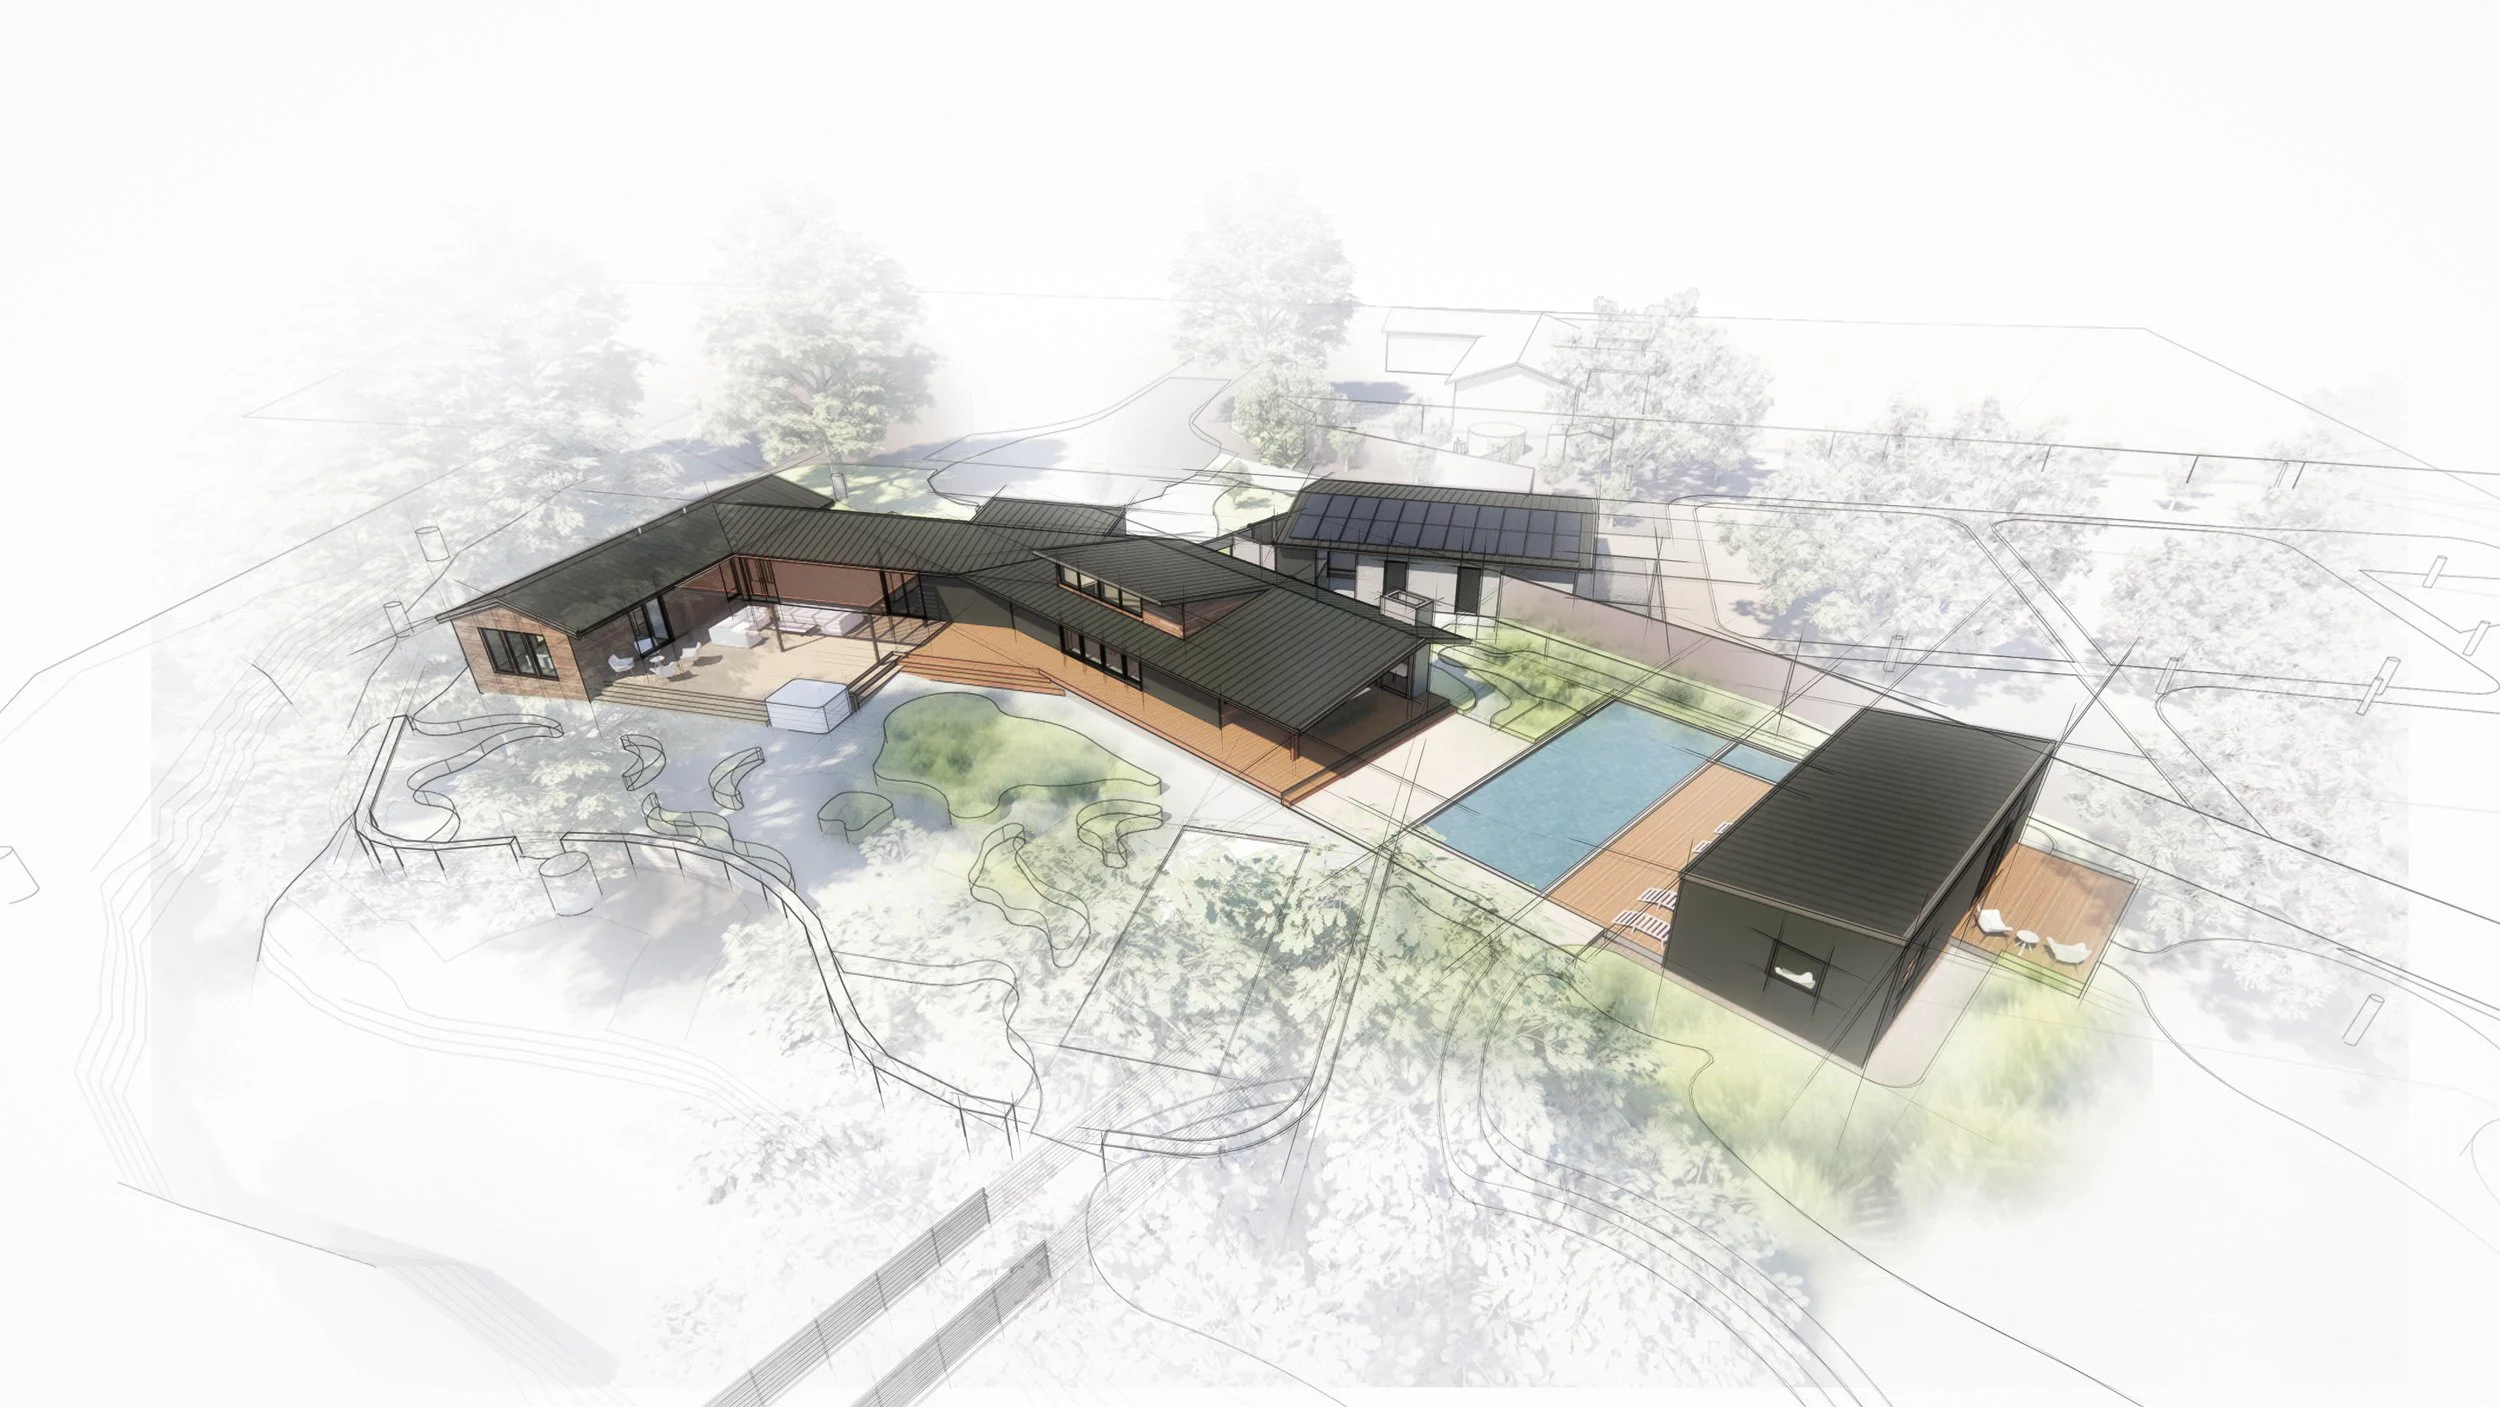
Farm-Creek Residence
Sonoma, CA | 2023-Ongoing
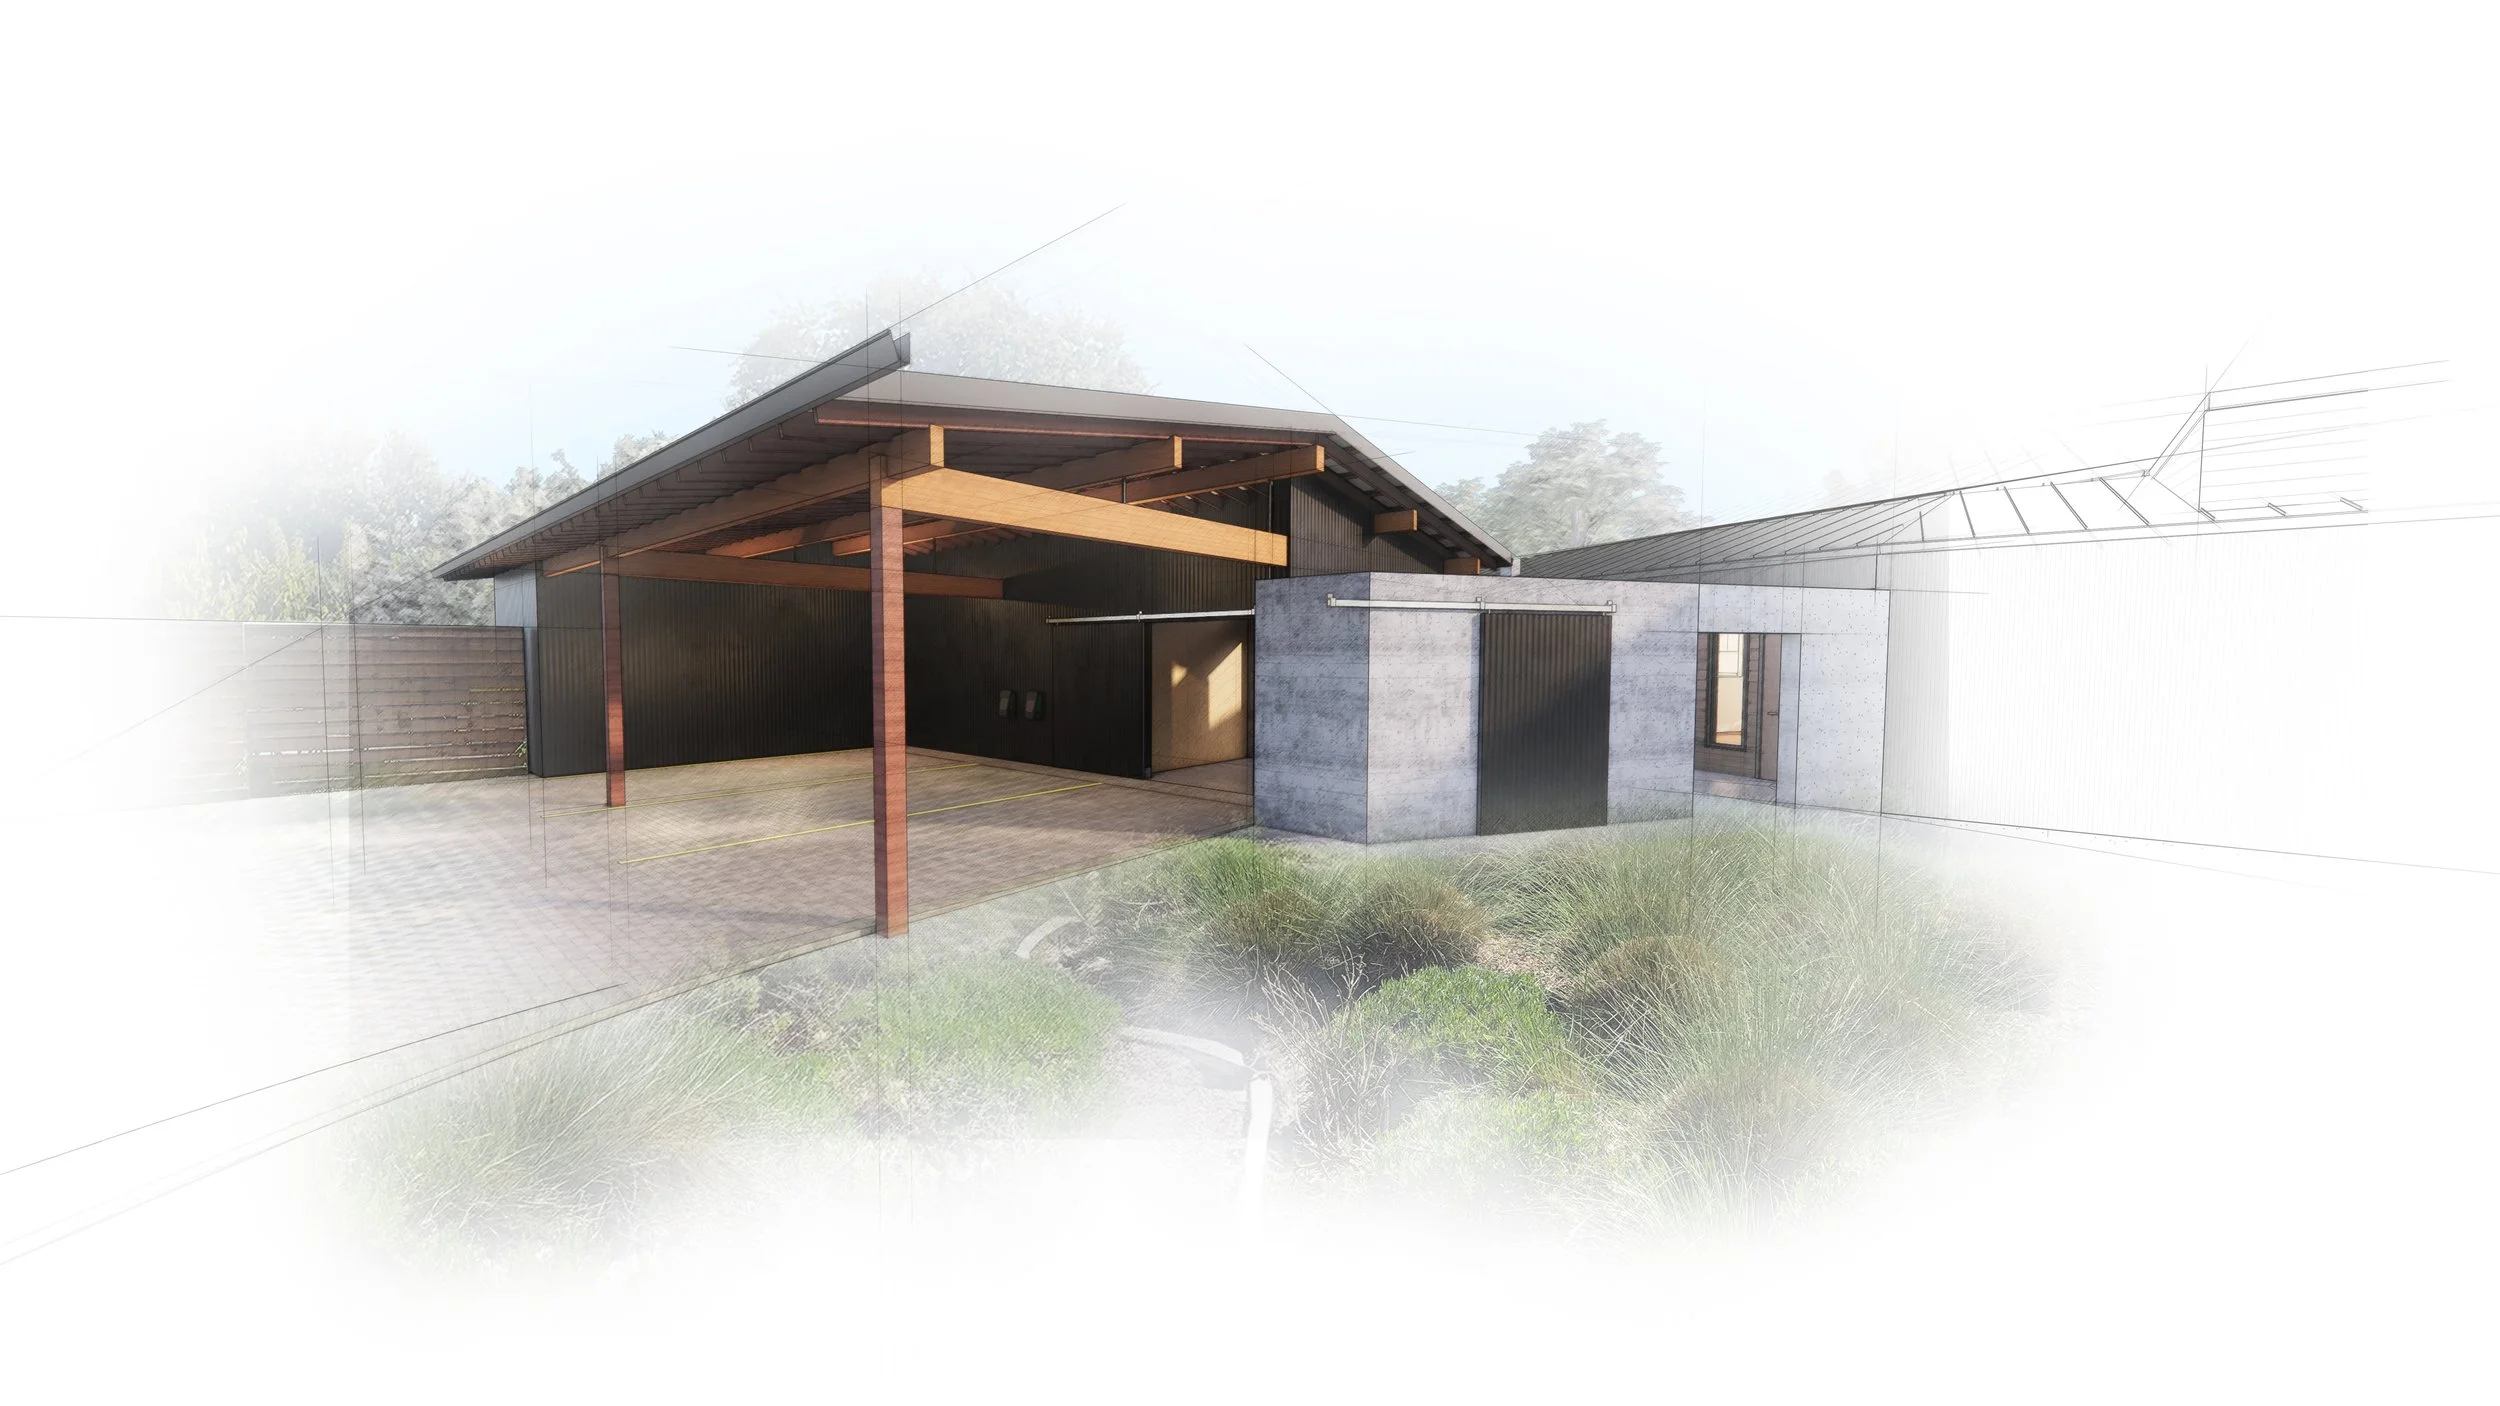
The Farm-Creek Residence is an ongoing project located in Sonoma County, California that fits our ideal project description in so many ways. The property is just over 2 acers dedicated mostly to agriculture production with the western and southern border defined by a blue-line creek lined with heritage oak trees. The land had been treated very poorly by previous owners, and our clients came to us for a long-term master plan to add residential footprint while improving the health of the land and the economic viability of the property to eventually become their forever home. They wanted a home they could eventually retire to and age-in-place but needed to develop it over time with a focus on phasing the work and maintaining an income stream for their budget.
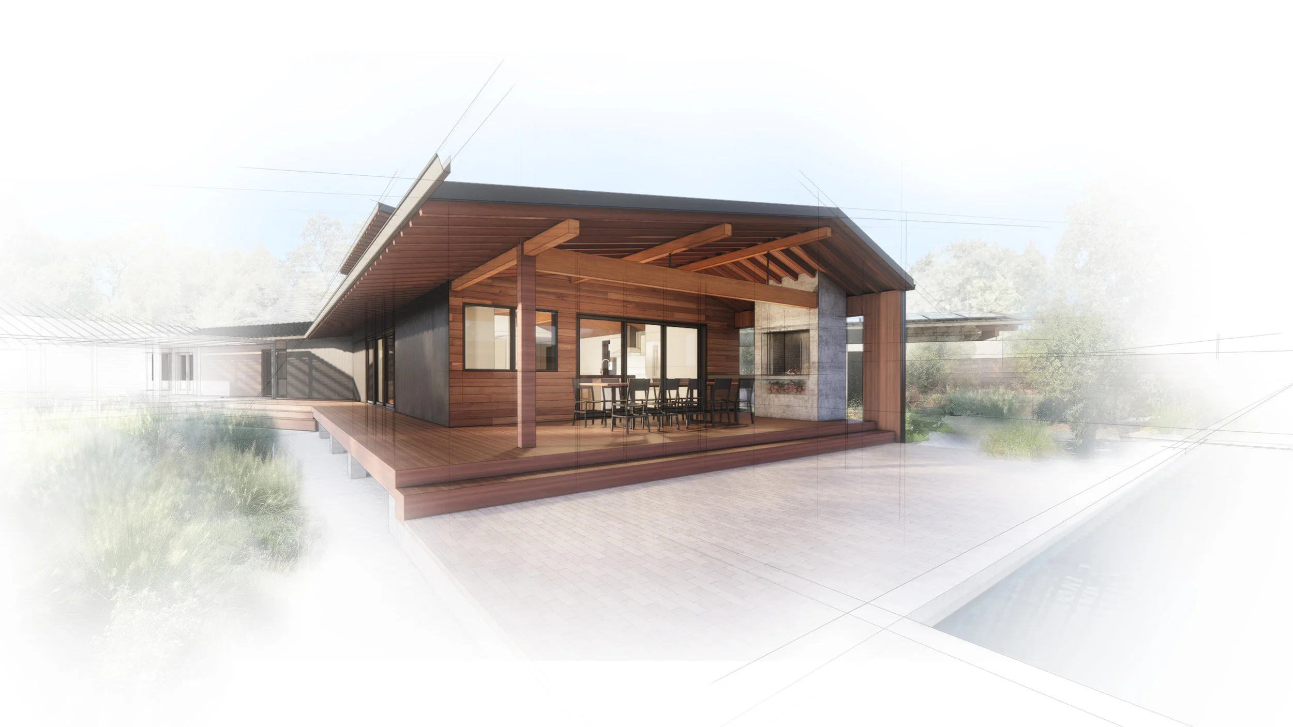
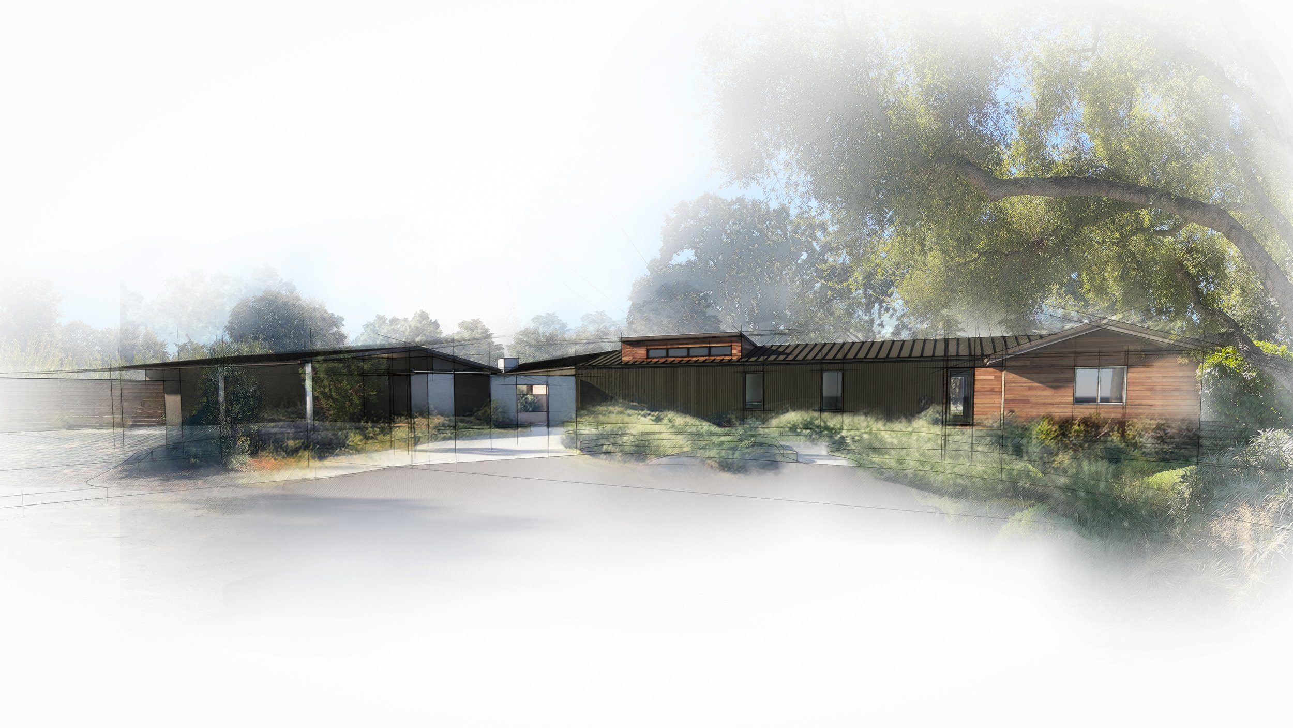
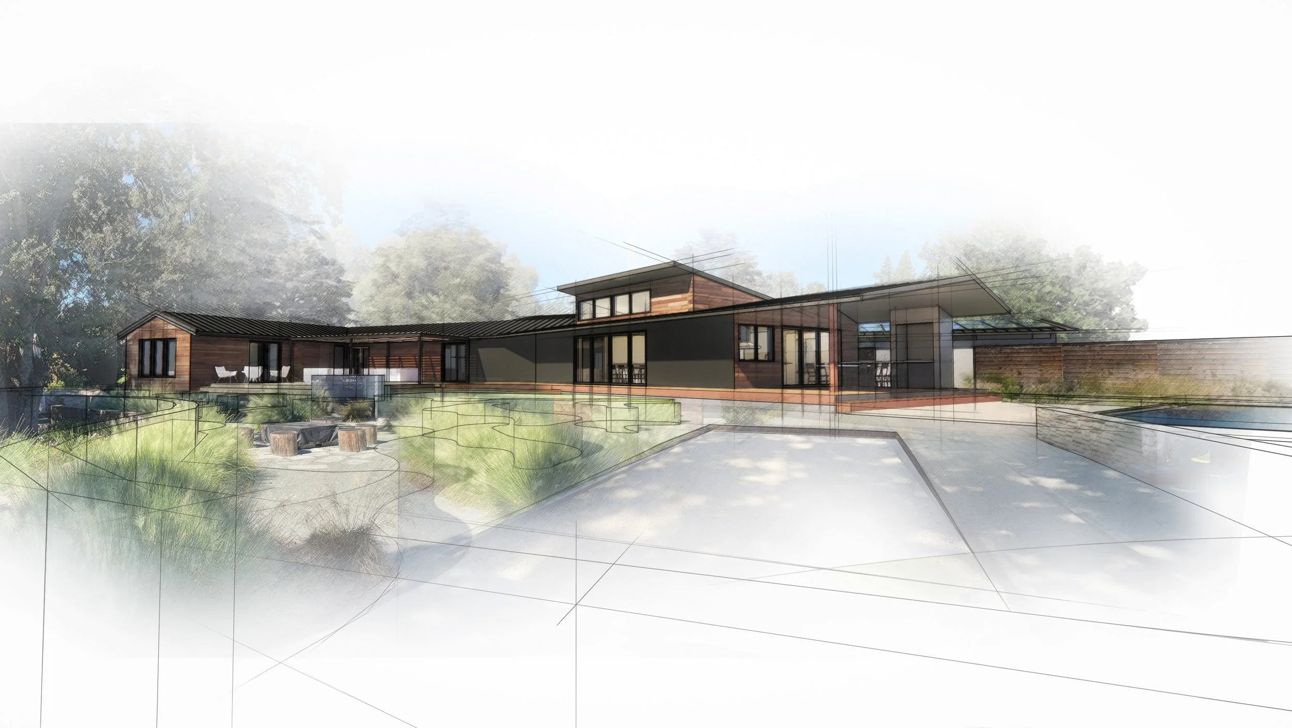
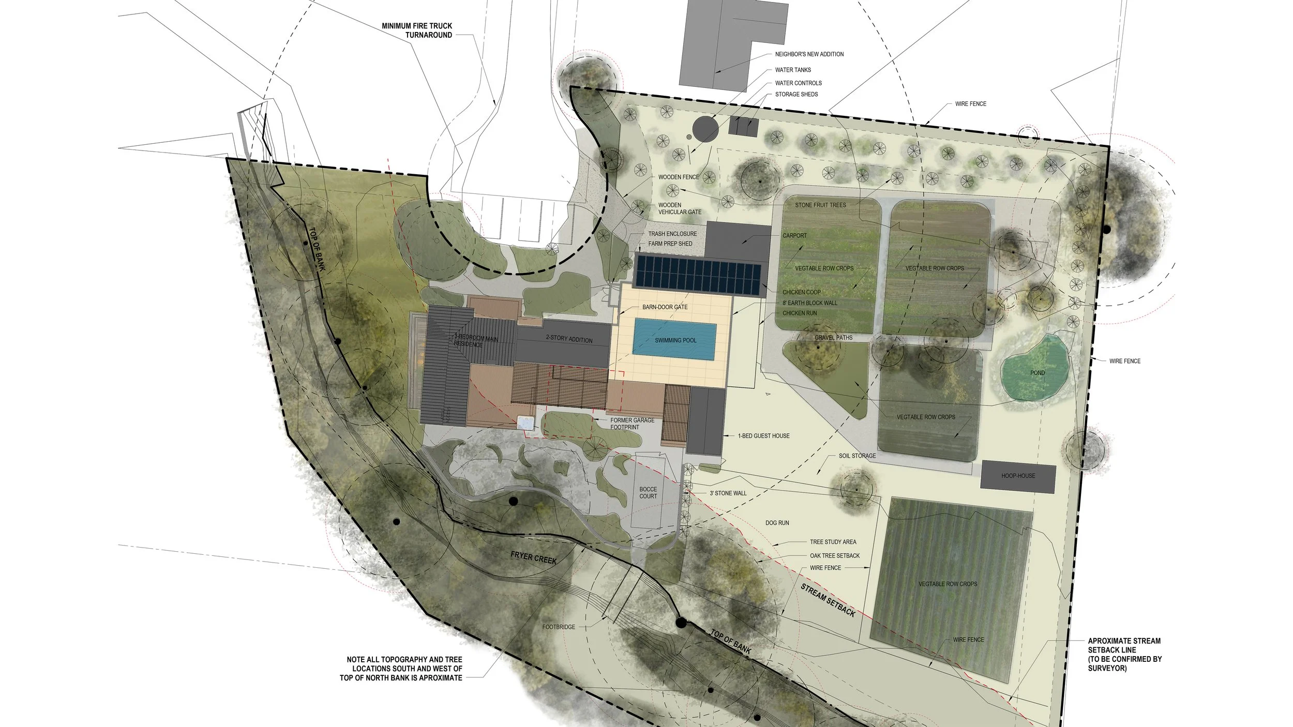
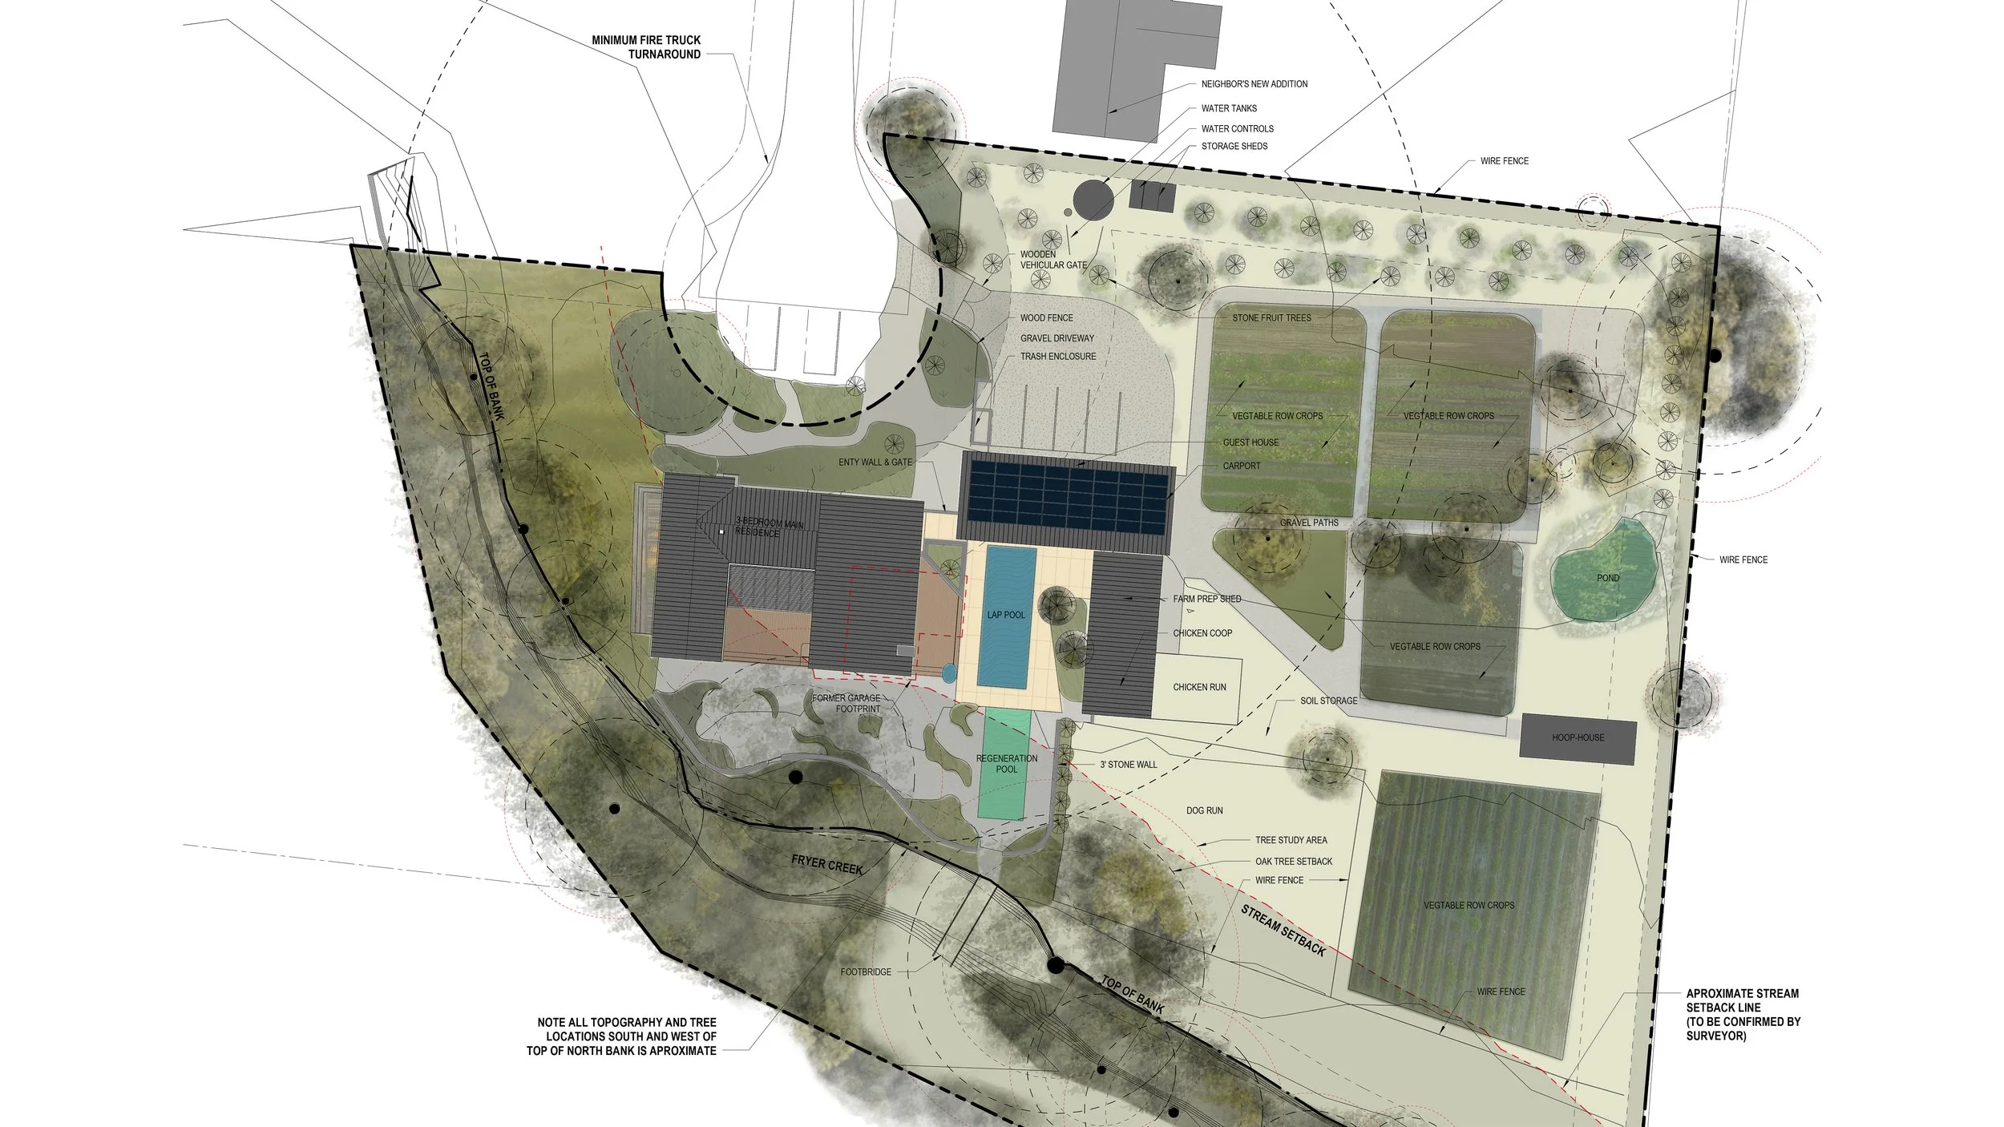
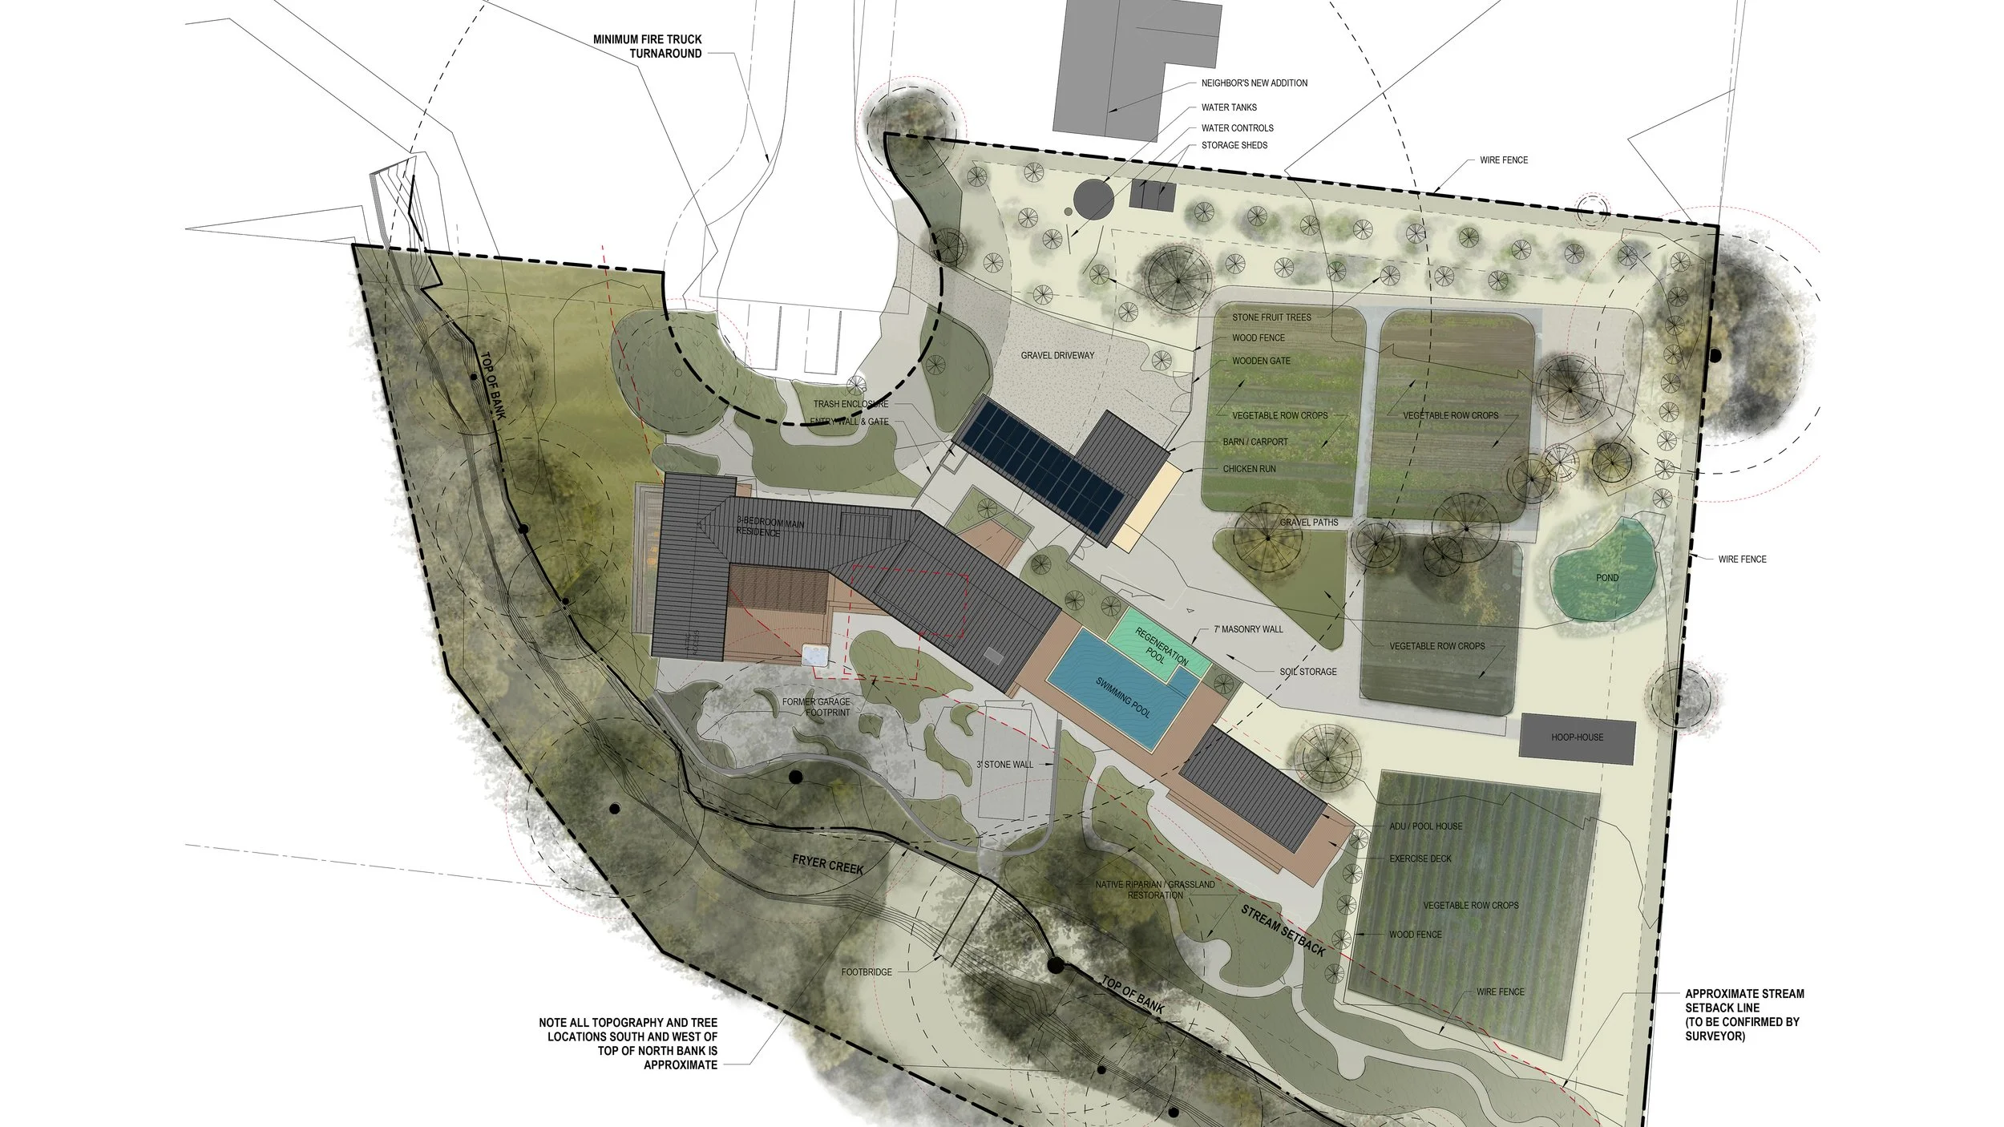
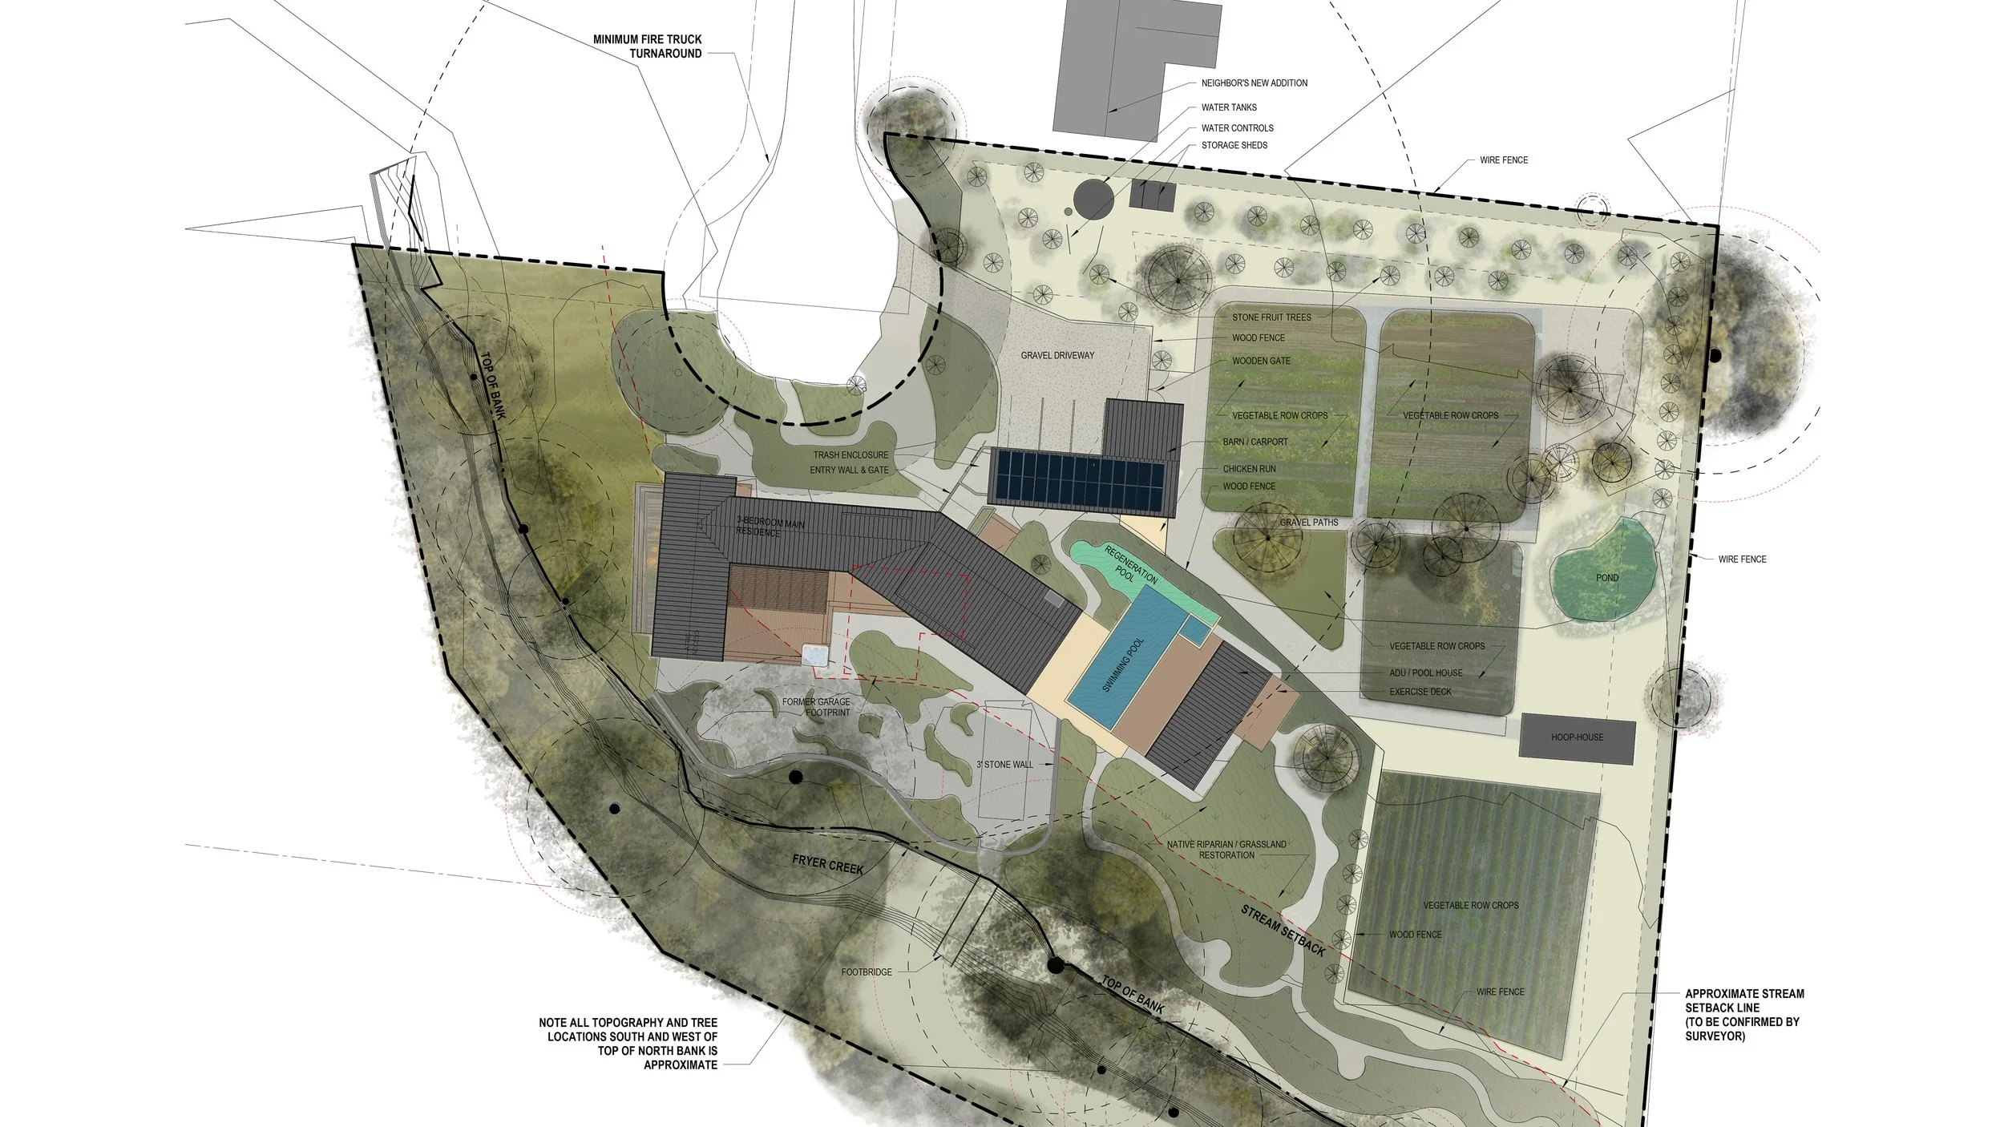
Rather than demolish all of the existing structures we worked carefully with the clients through our 3-options schematic design process to remodel and expand the existing house, add a pool, ADU/guest house, and more functional barn to the property to achieve their dream of a large residence while minimizing disturbance to ecologically sensitive areas, improving the functionality of the farm, regenerating native habitat, and phasing the project over time so they could afford the required investments while generating additional income through renting part of the property as a vacation home.
The existing residences proximity to the creek presented a major regulatory challenge for this plan both because of Sonoma County’s strict creek setback and brand-new oak woodlands preservation regulations. To avoid these restrictions, we would have had to move the residential structures away from the creek and eliminate the agricultural viability of the property, so instead we carefully designed the renovation and additions to replace existing dilapidated outbuildings in already disturbed areas of the property and worked closely with the Natural Resources Department’s senior staff to obtain approval for the project.
The entire master plan is now fully approved through Planning entitlements and the first phase of construction including the pool by Paradise Pools and ADU pool house by Masaya Homes are complete. We look forward to working with the clients over time to complete the main residence remodel, addition, and new barn structures when they are ready to invest in the next iterations of their land.
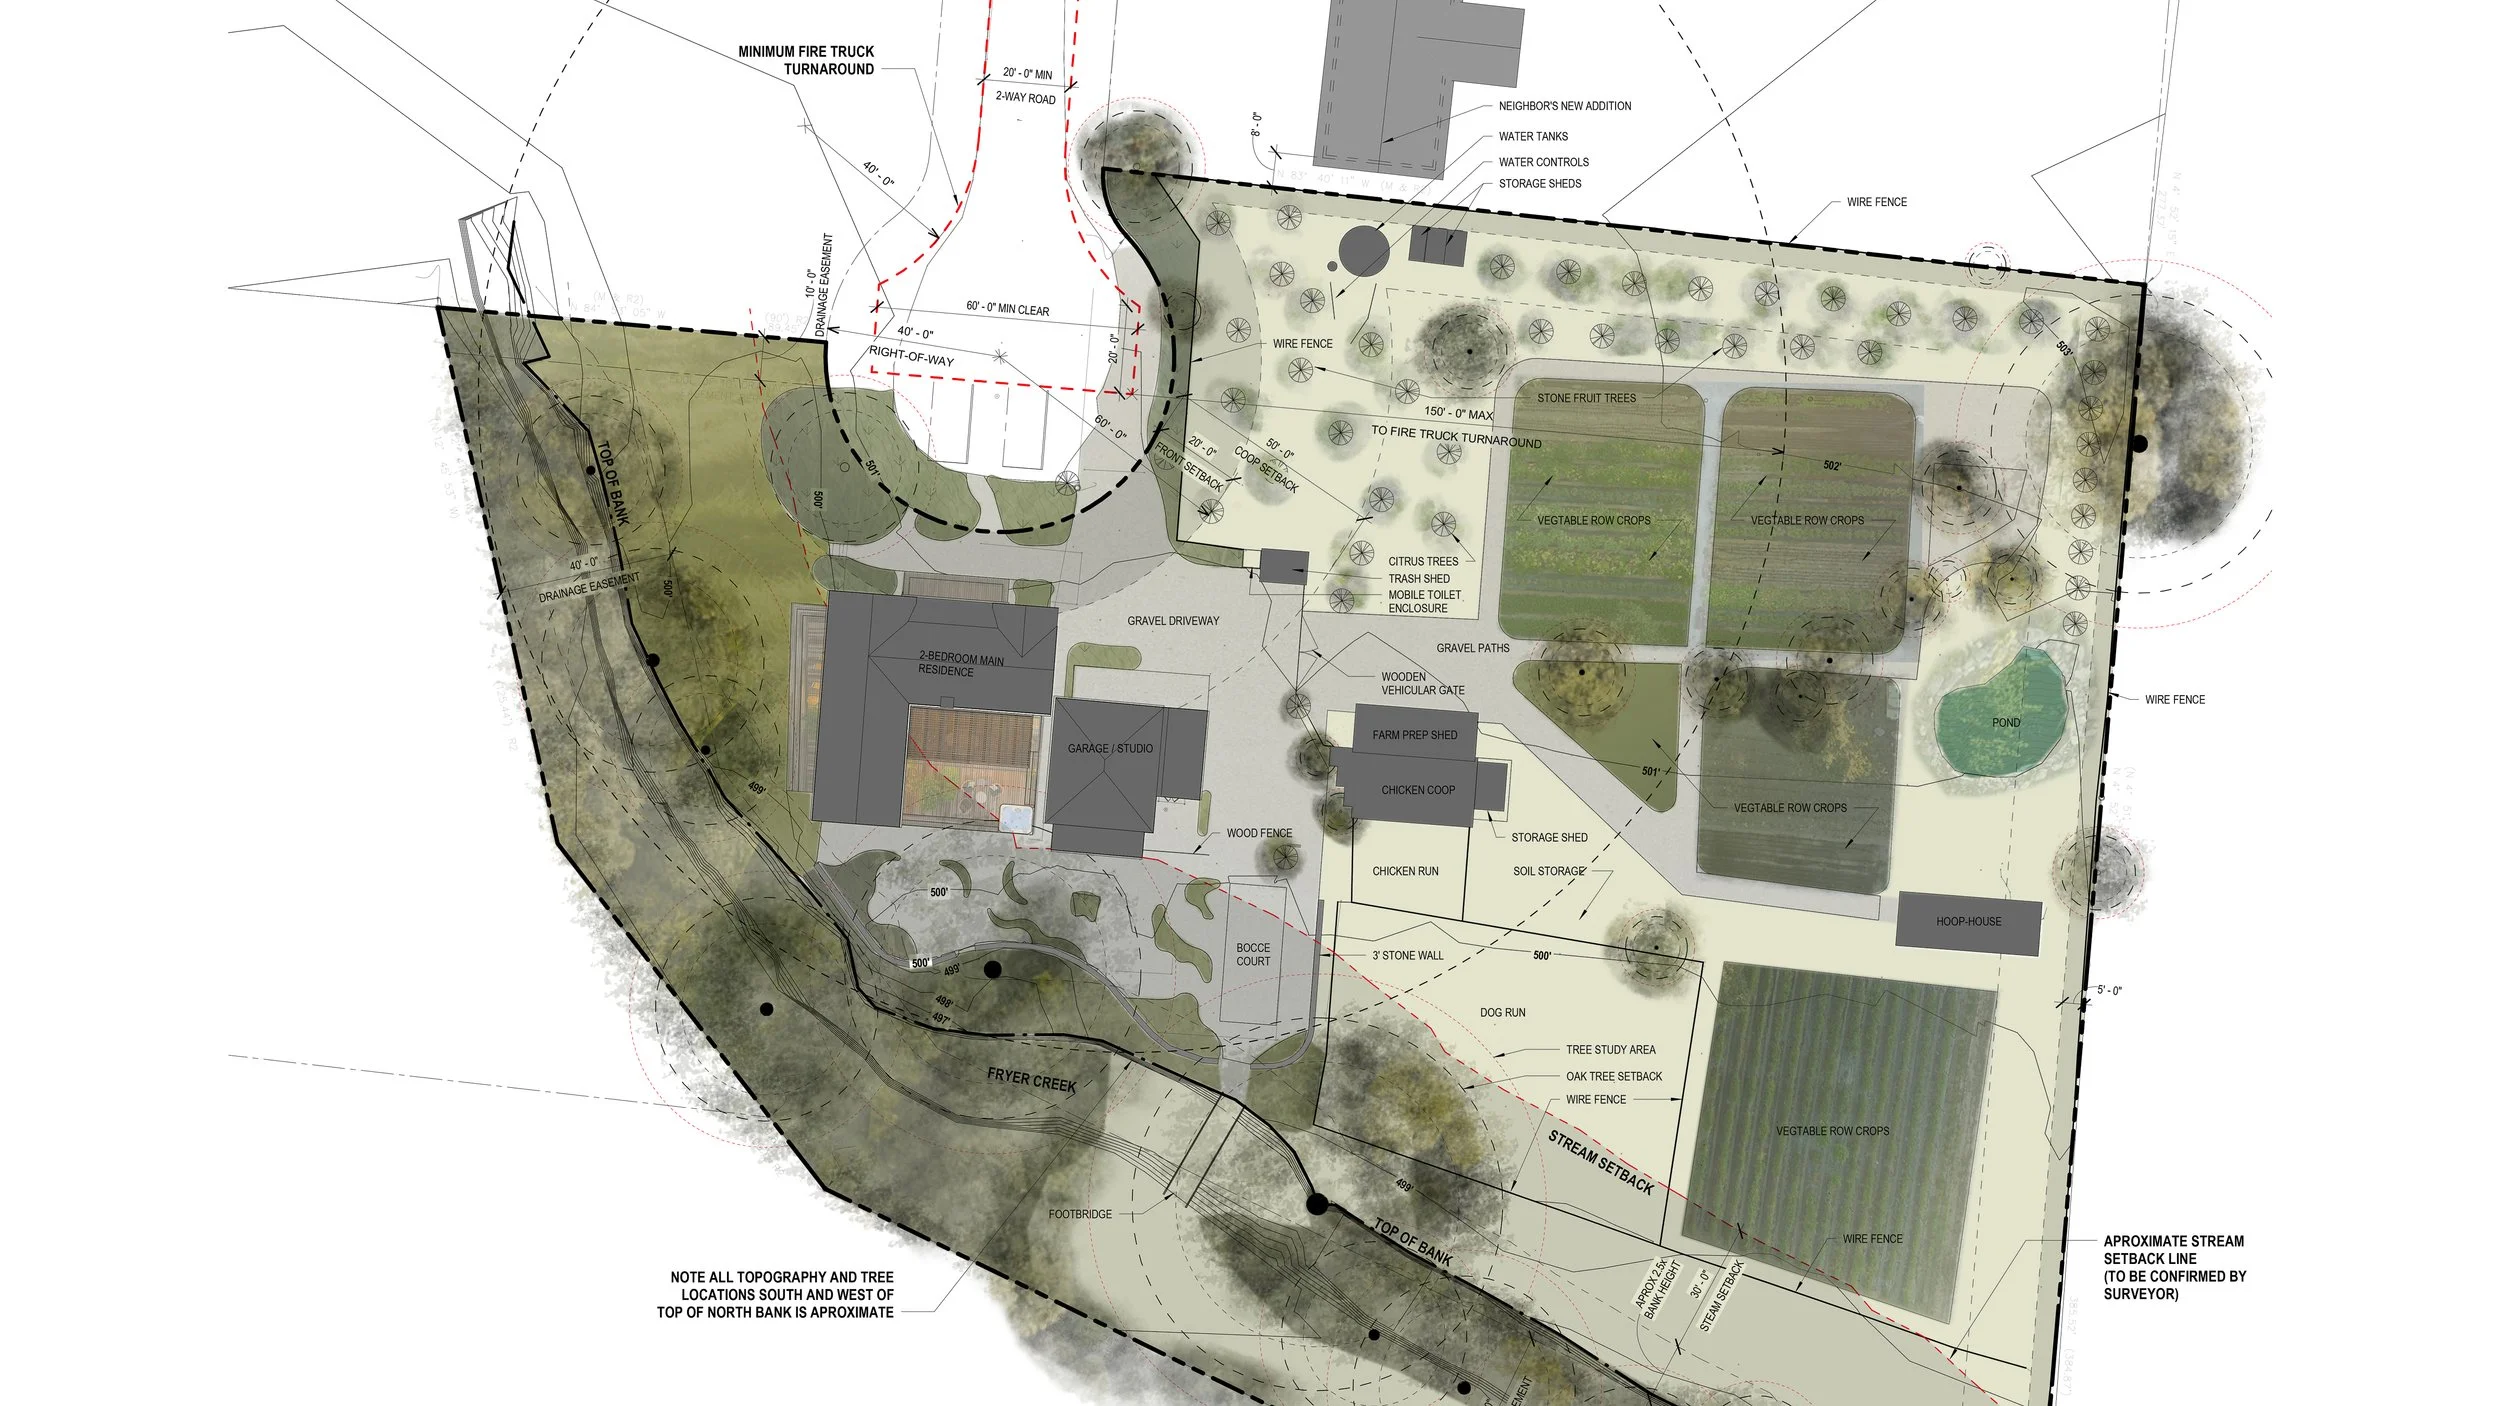
Existing Site Plan
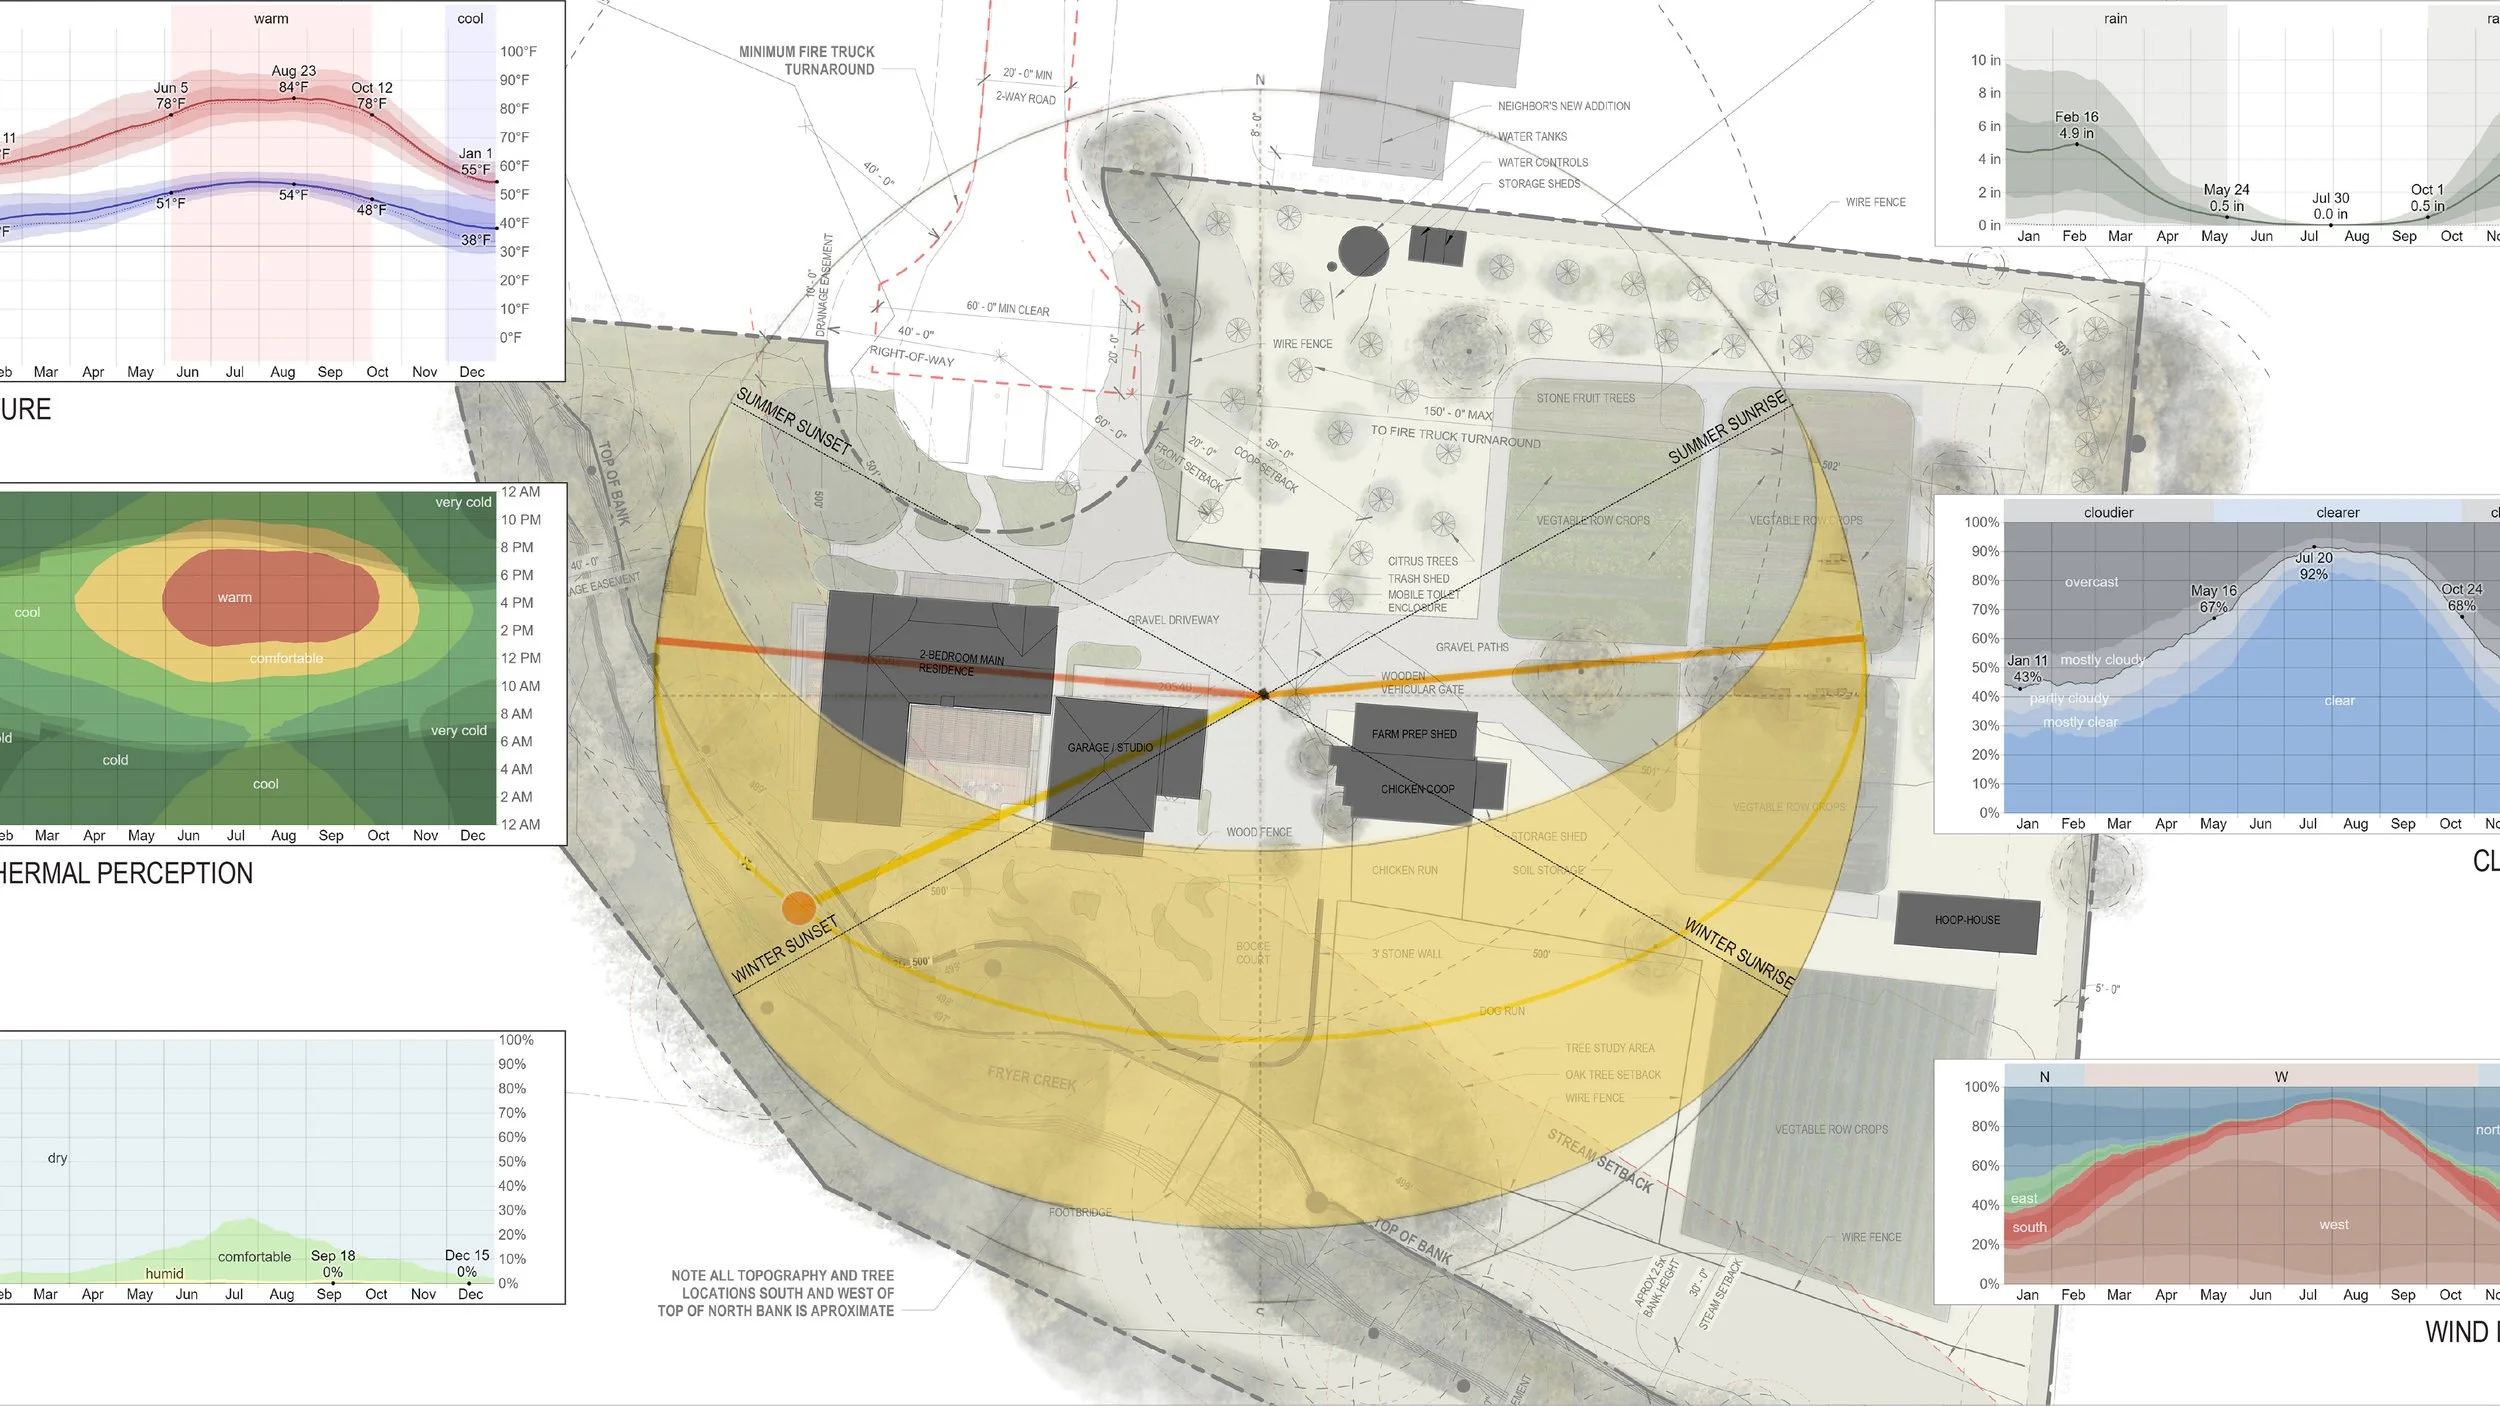
Climate Analysis
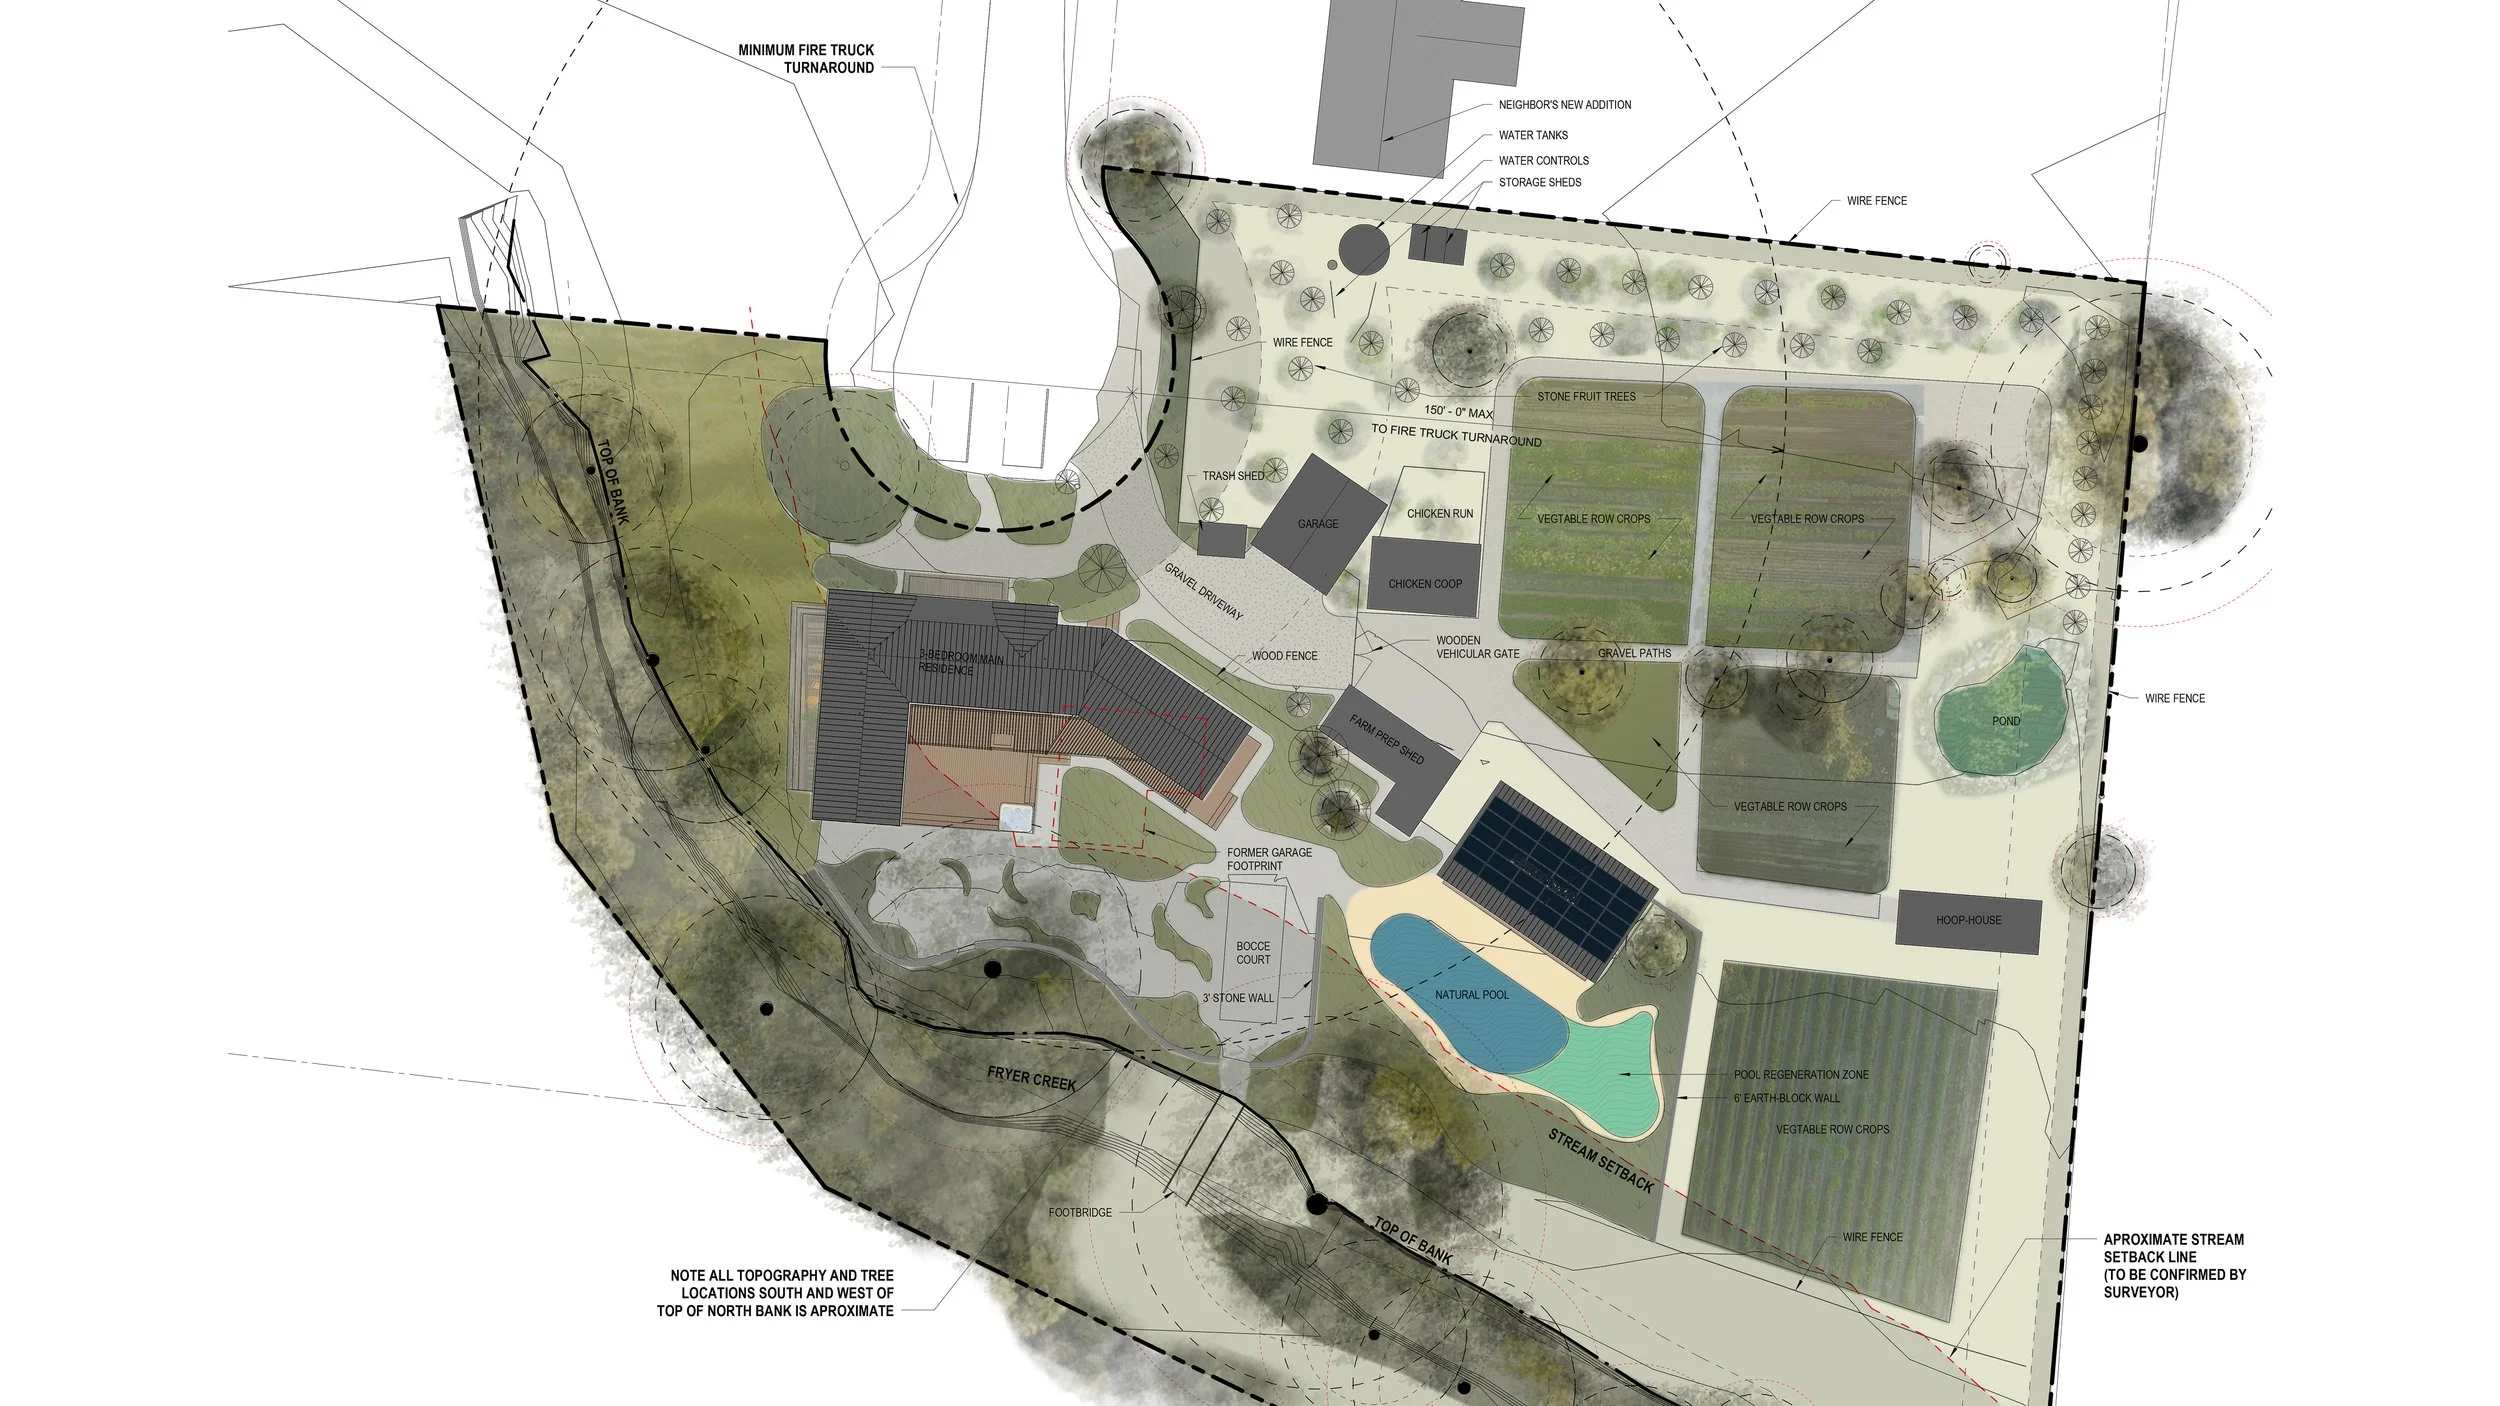
Initial Option A
Initial Option B
Initial Option C
Preliminary Schematic Plan
Schematic Plan Iteration
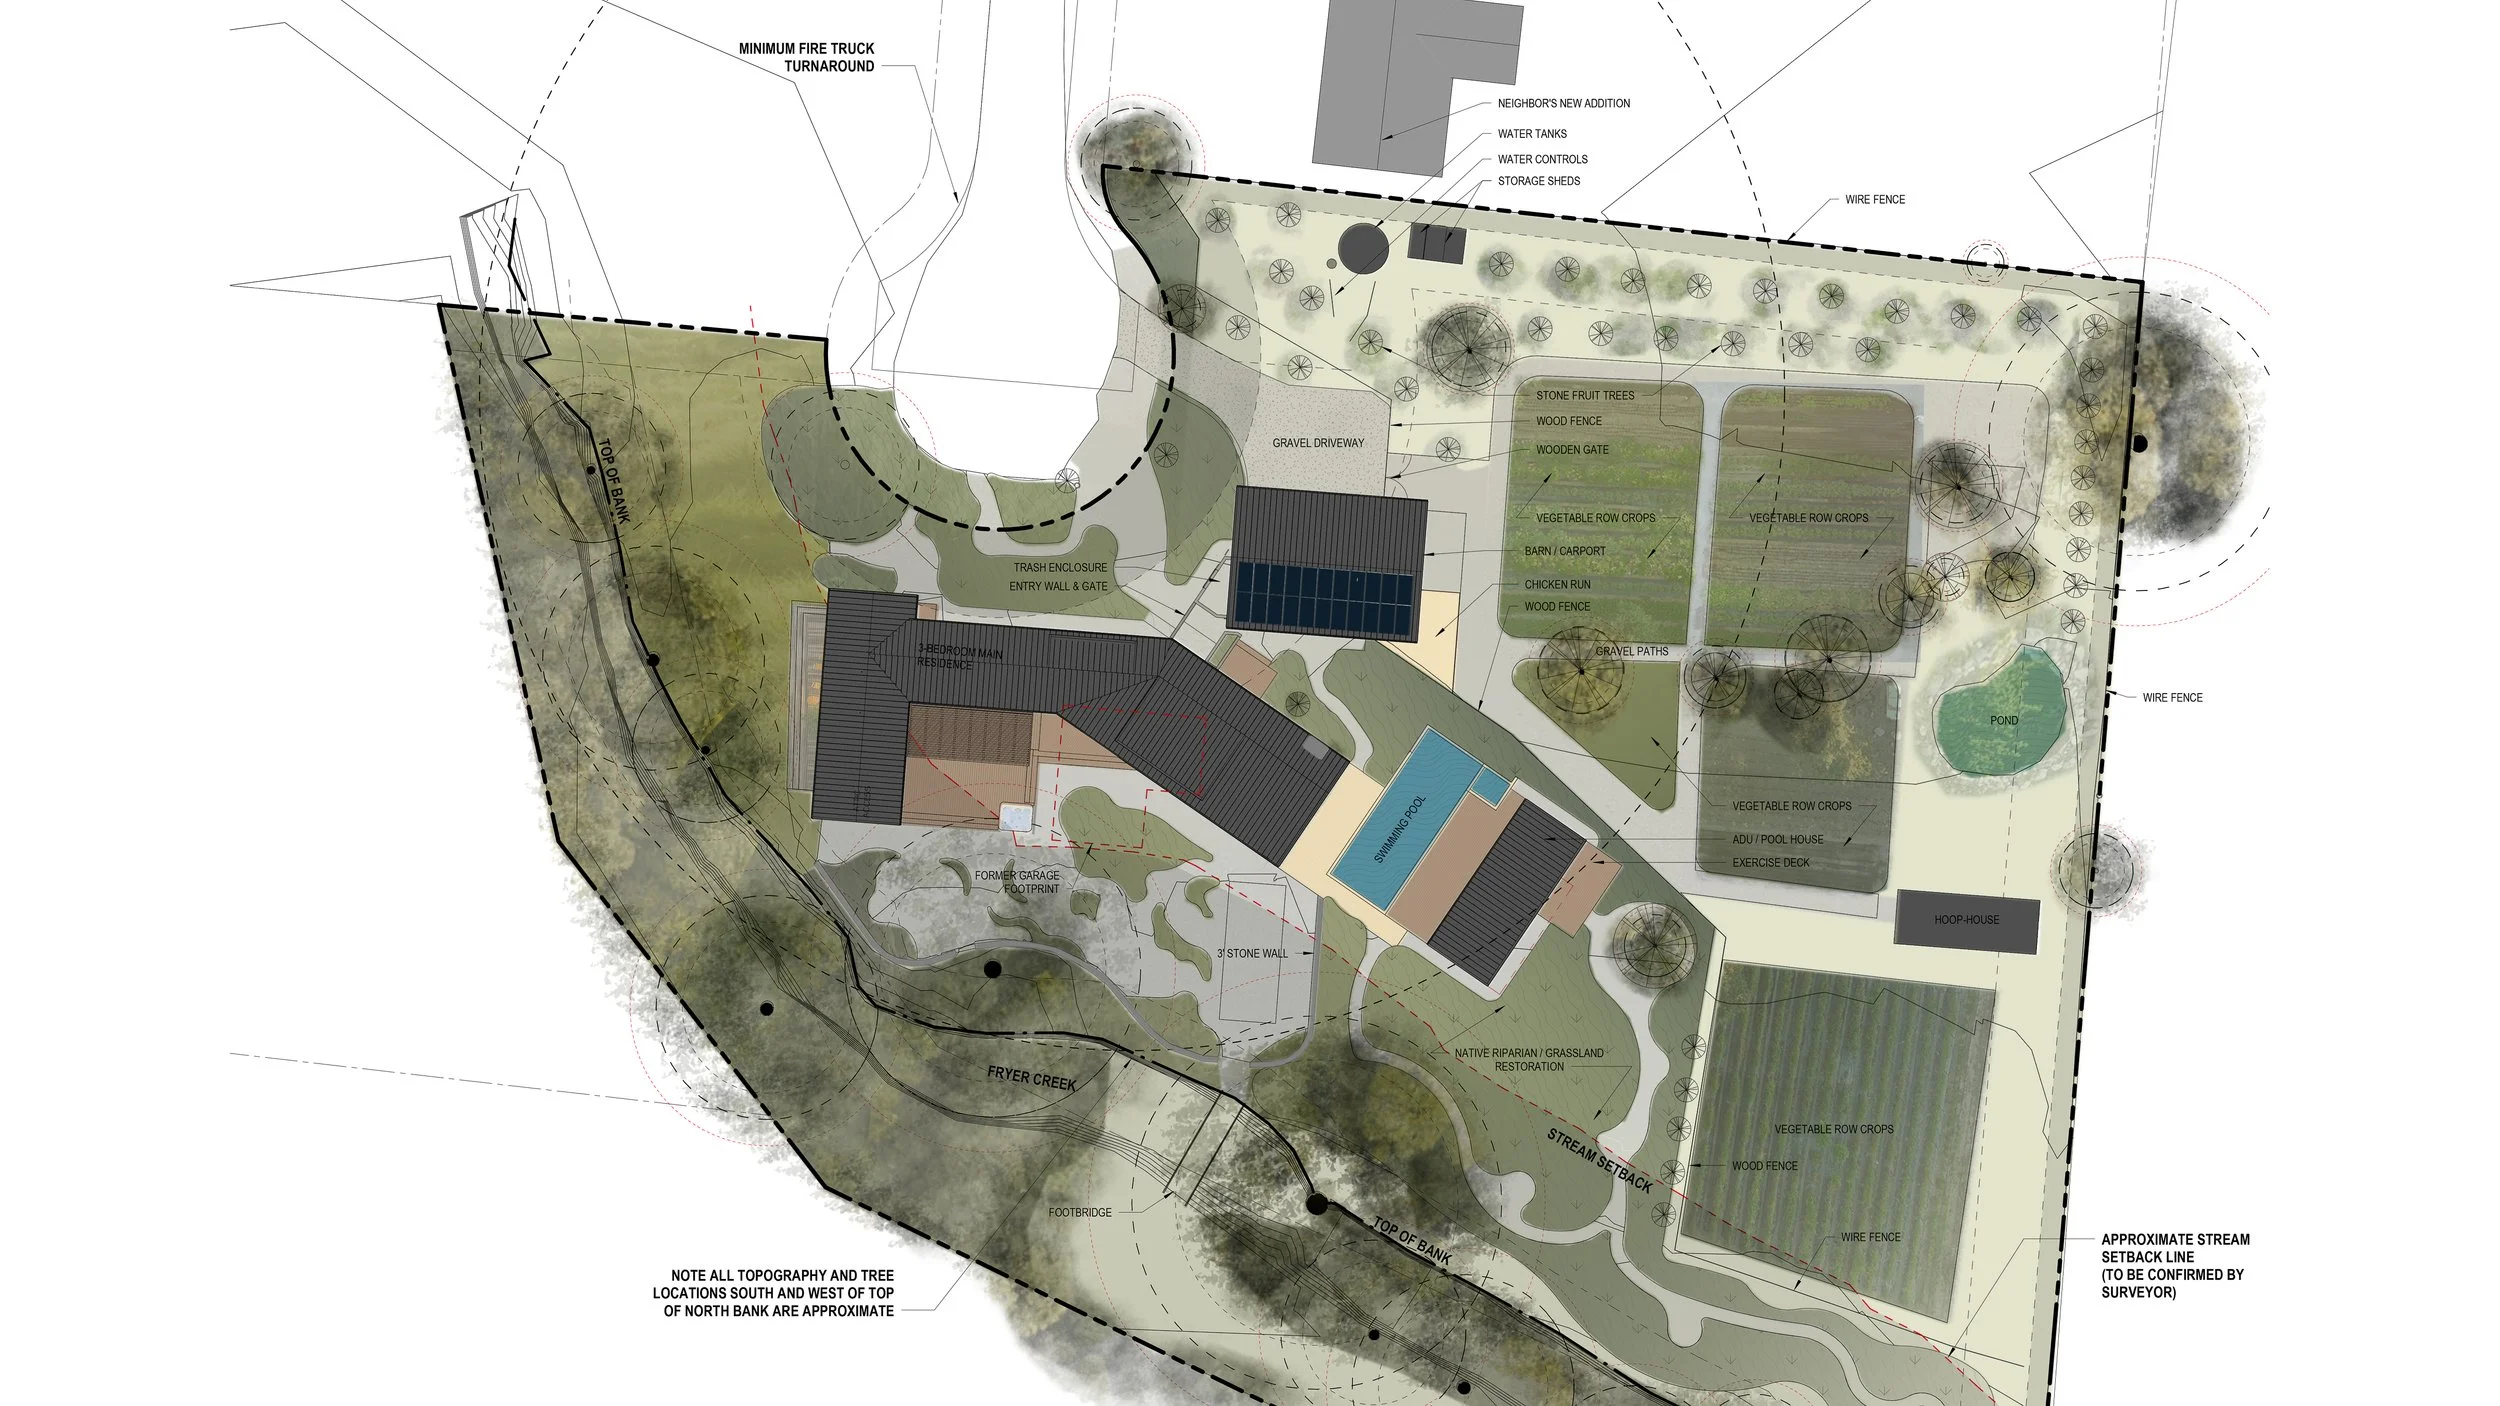
Final Schematic Design Plan
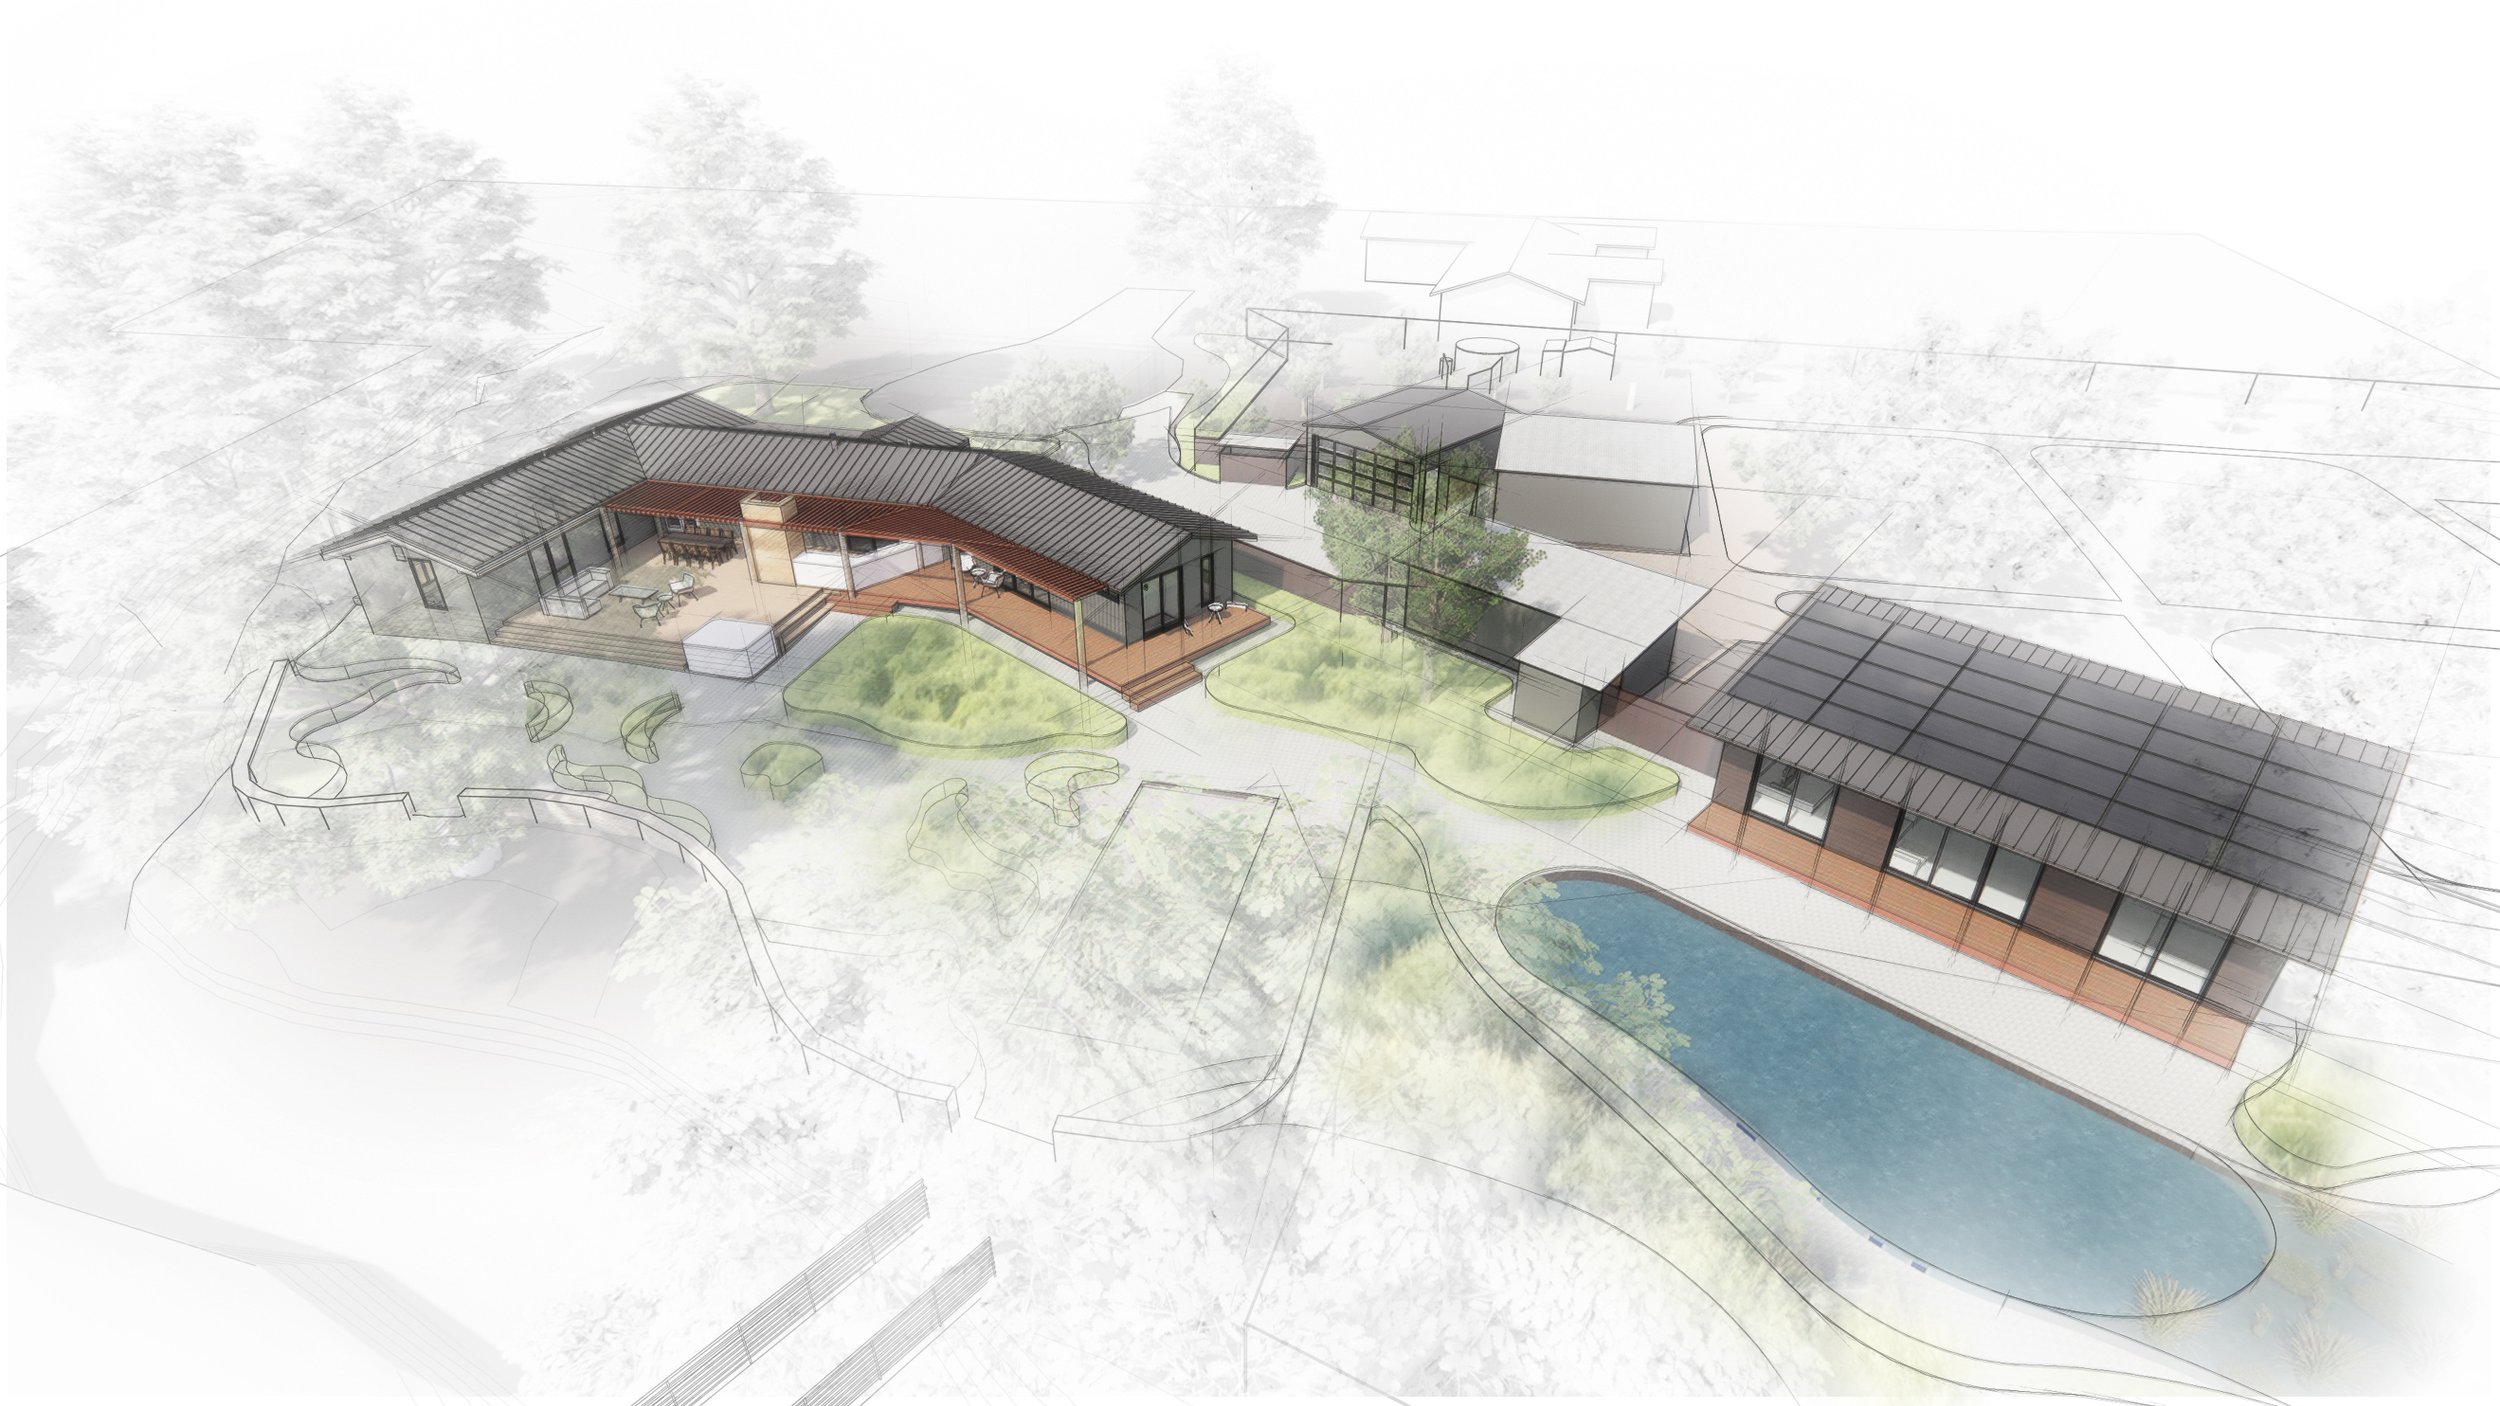
Initial Design Option A w/ corrugated metal and redwood siding
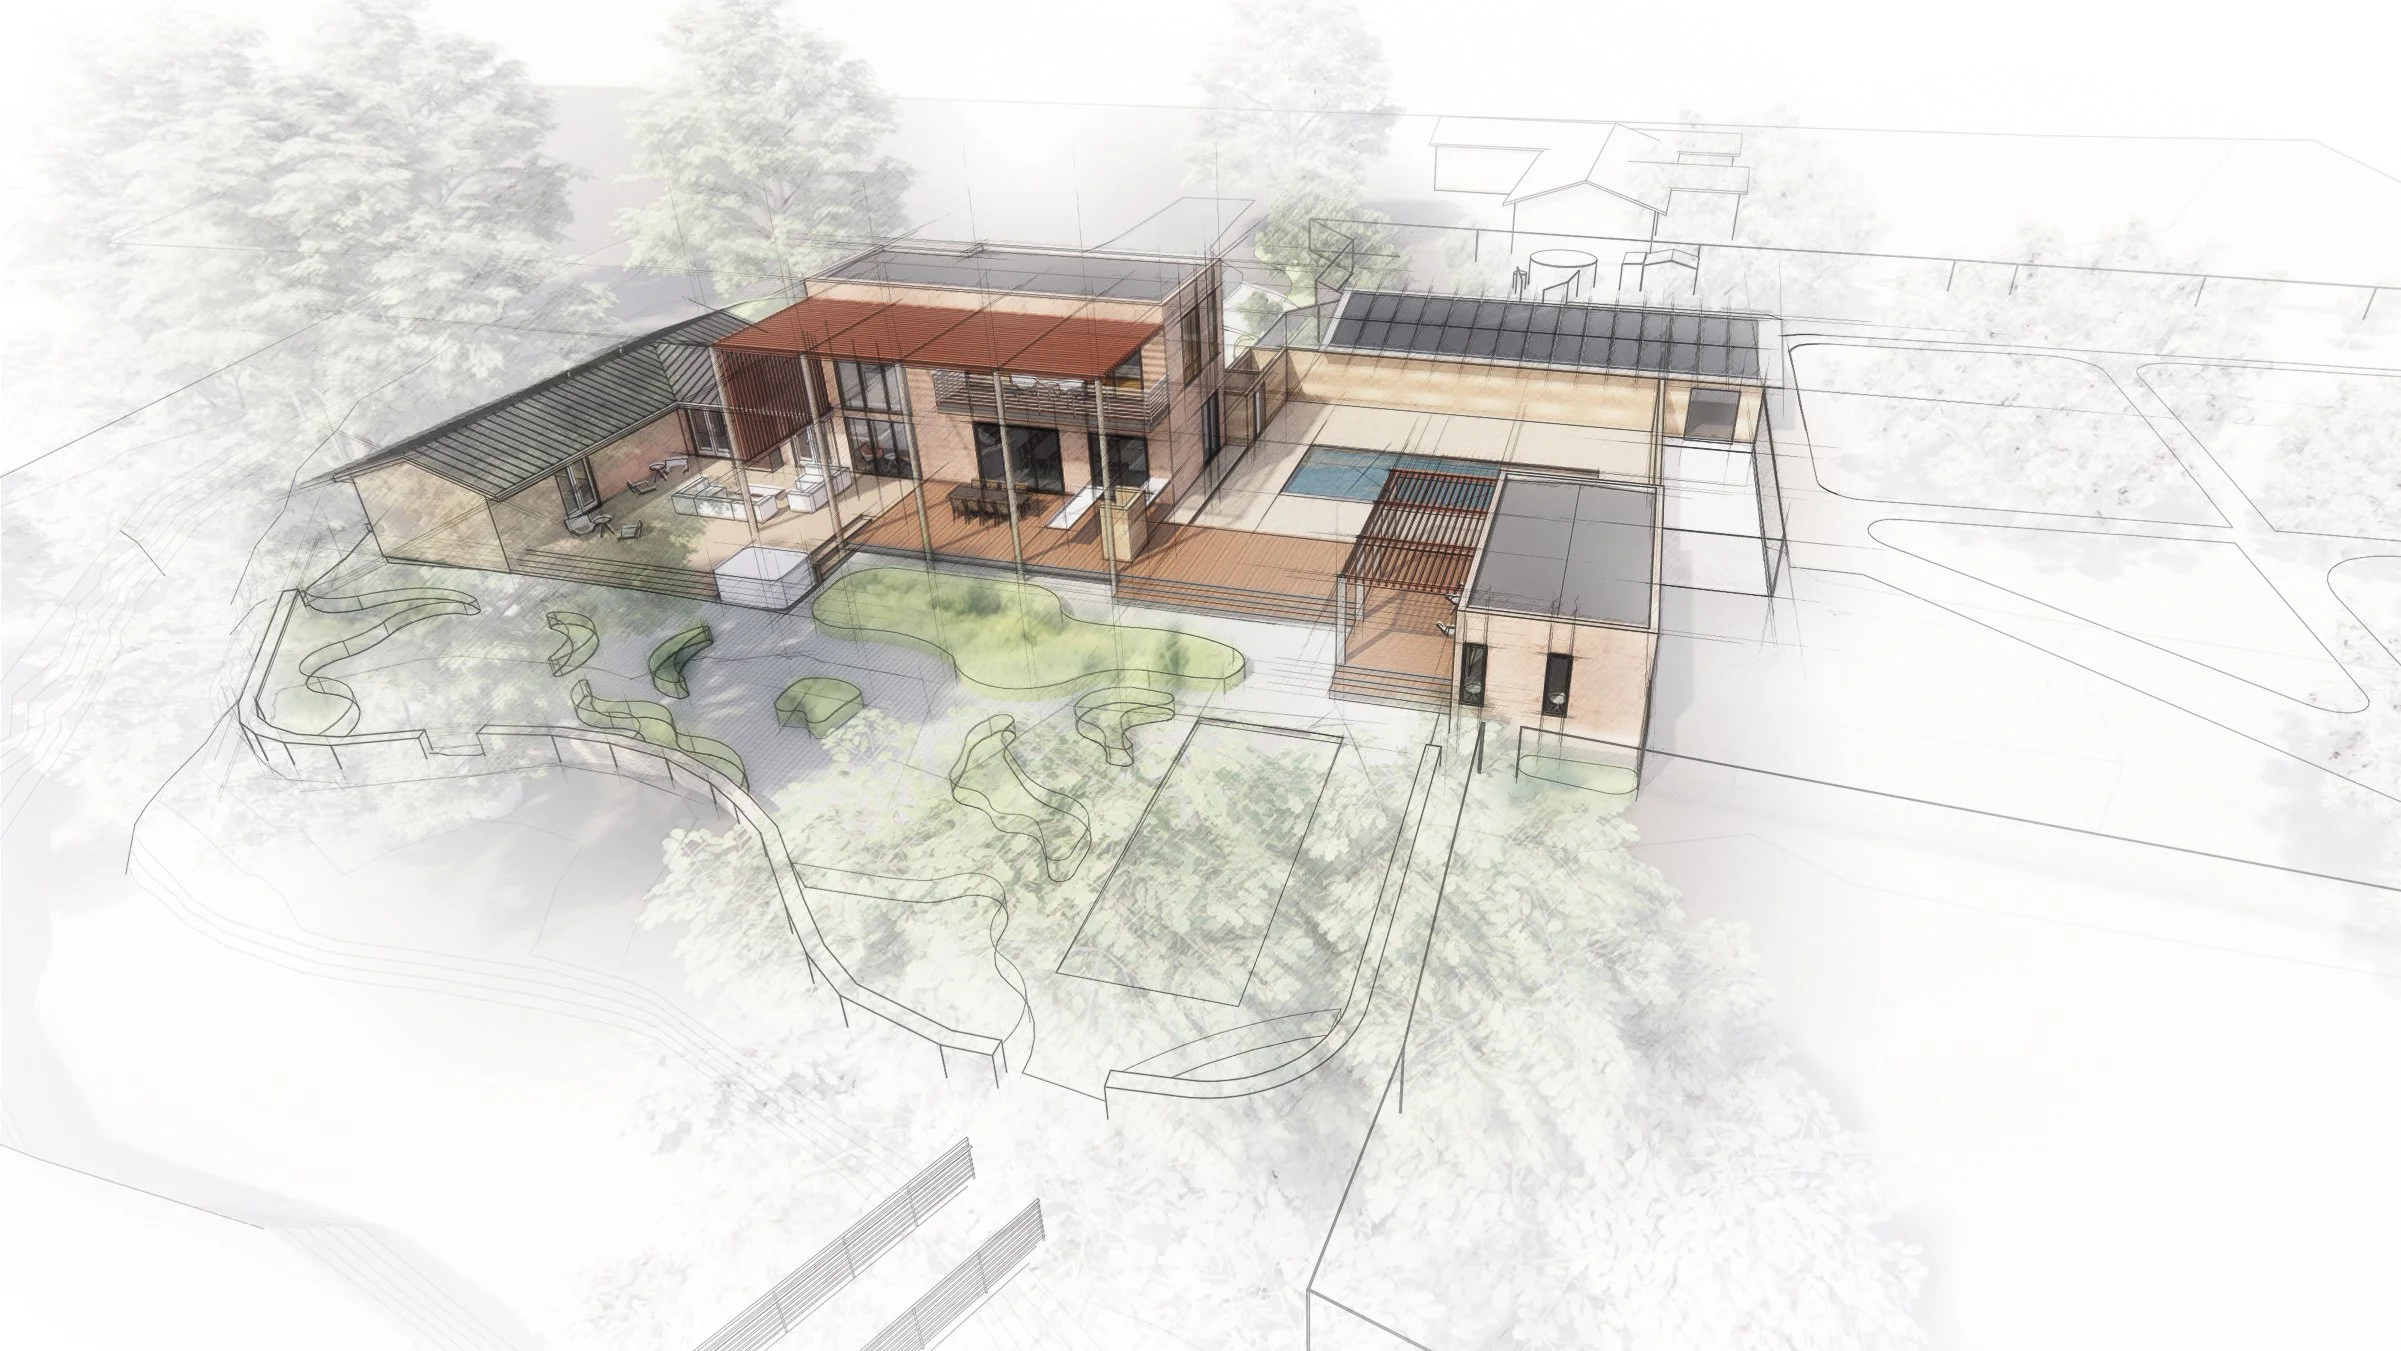
Initial Design Option B with cork wall cladding panels
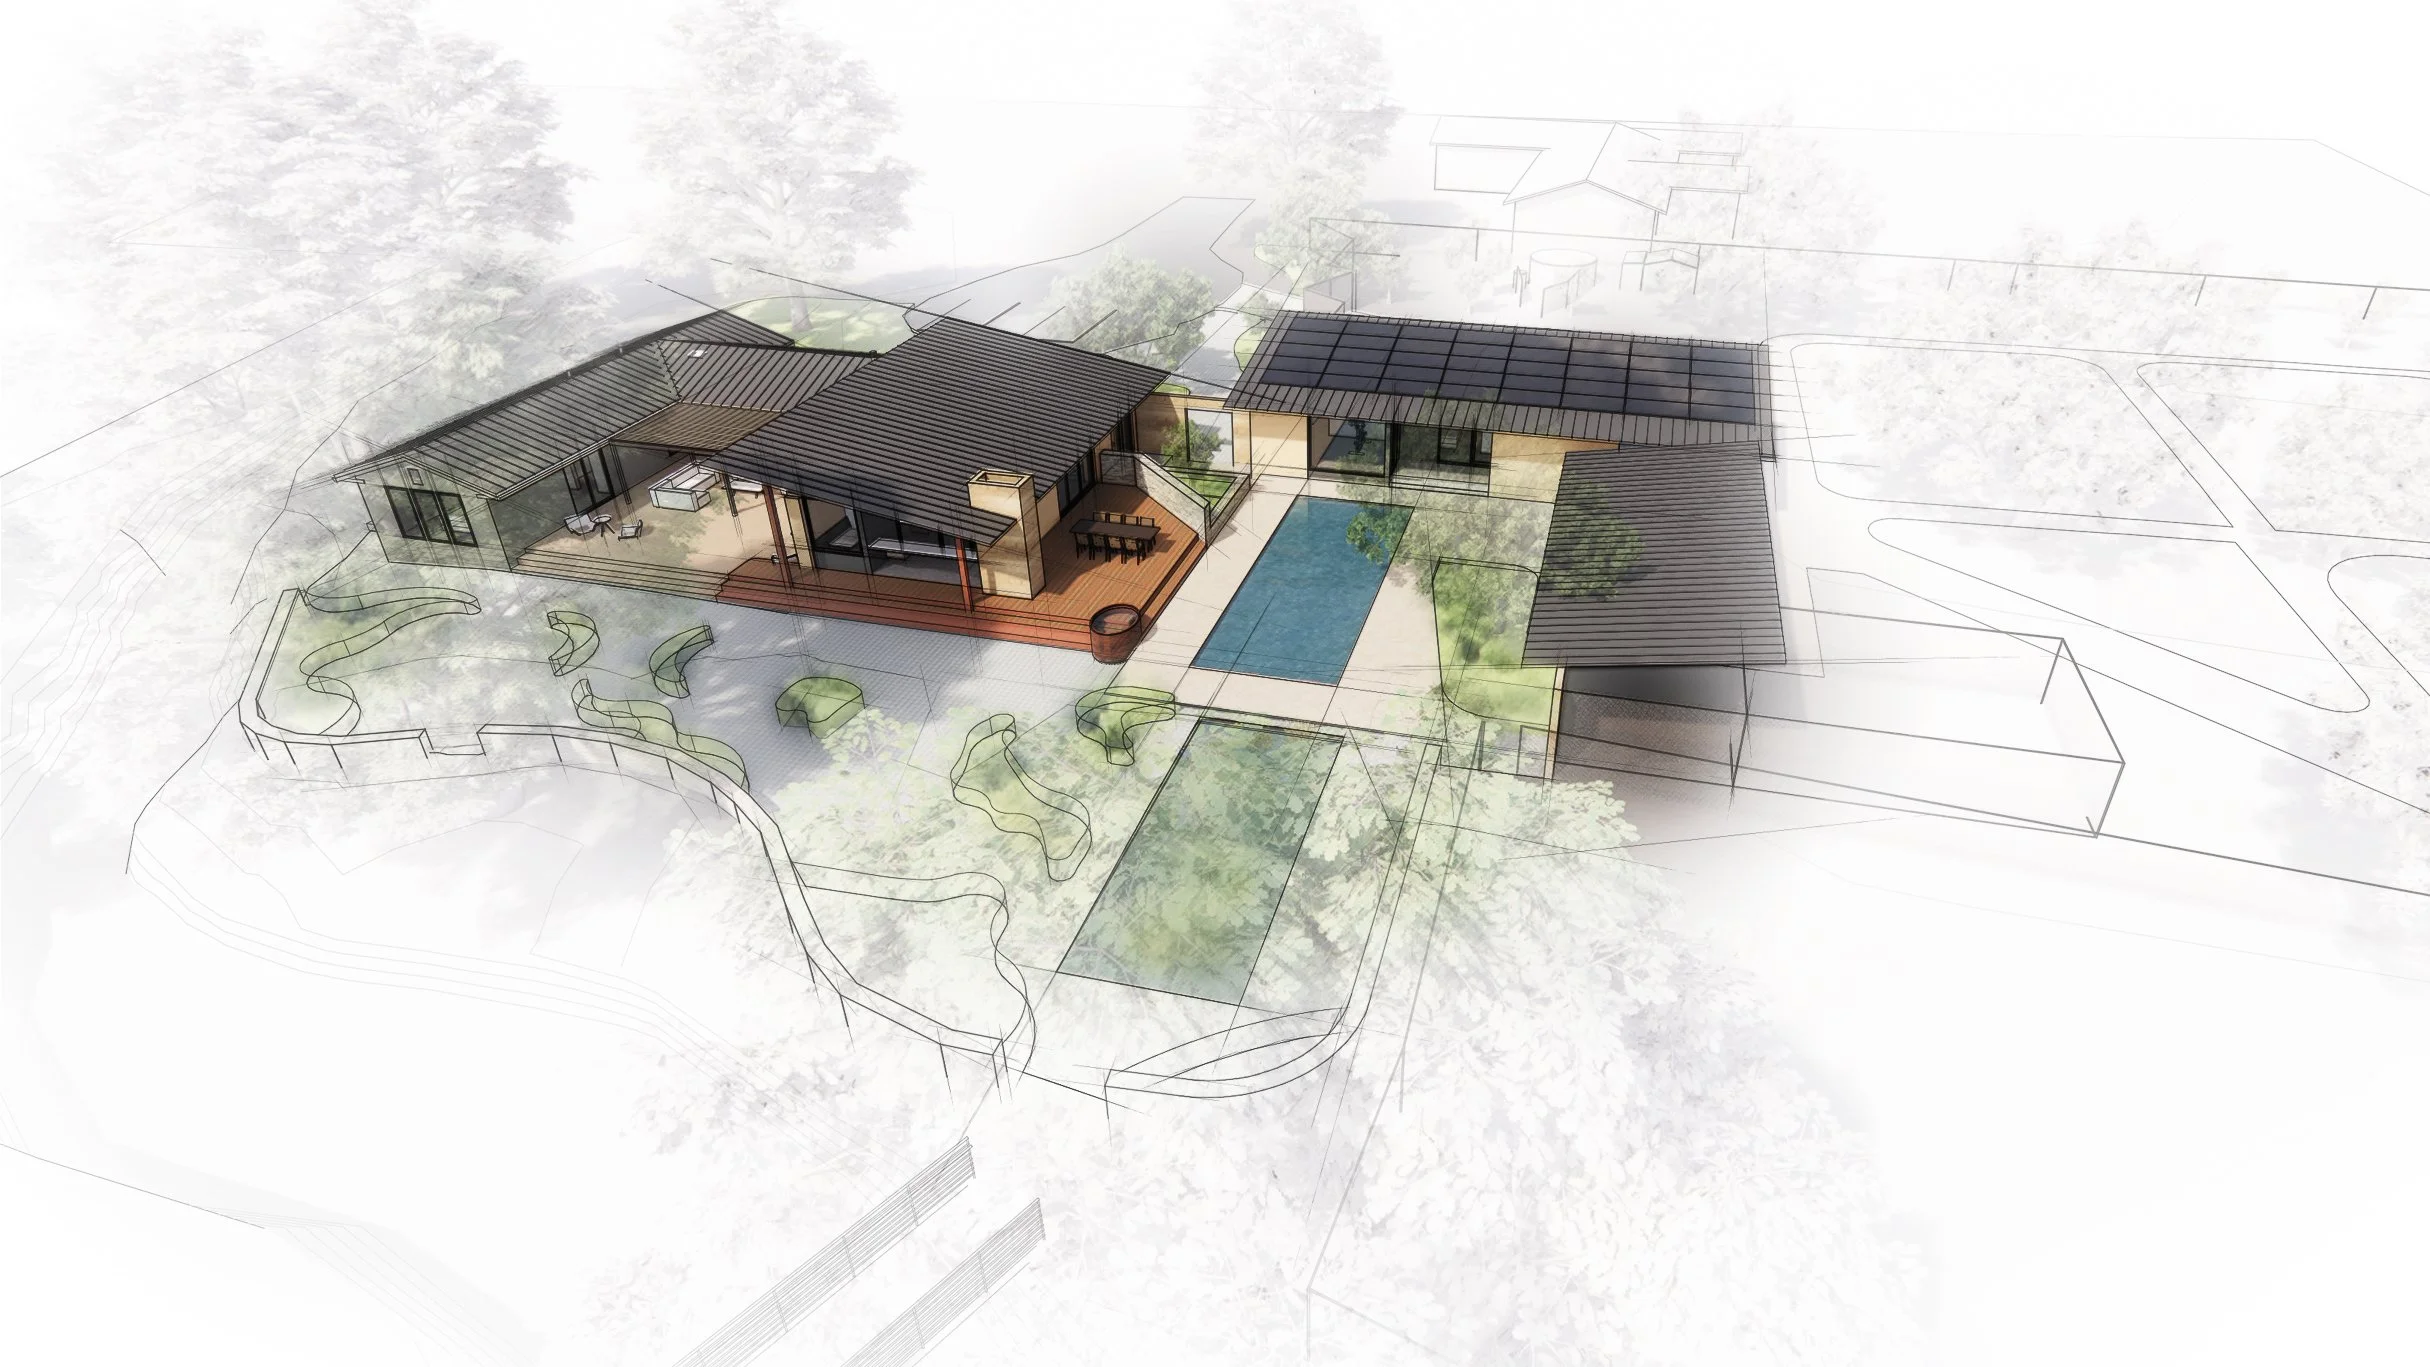
Initial Design Option C with strawbale construction
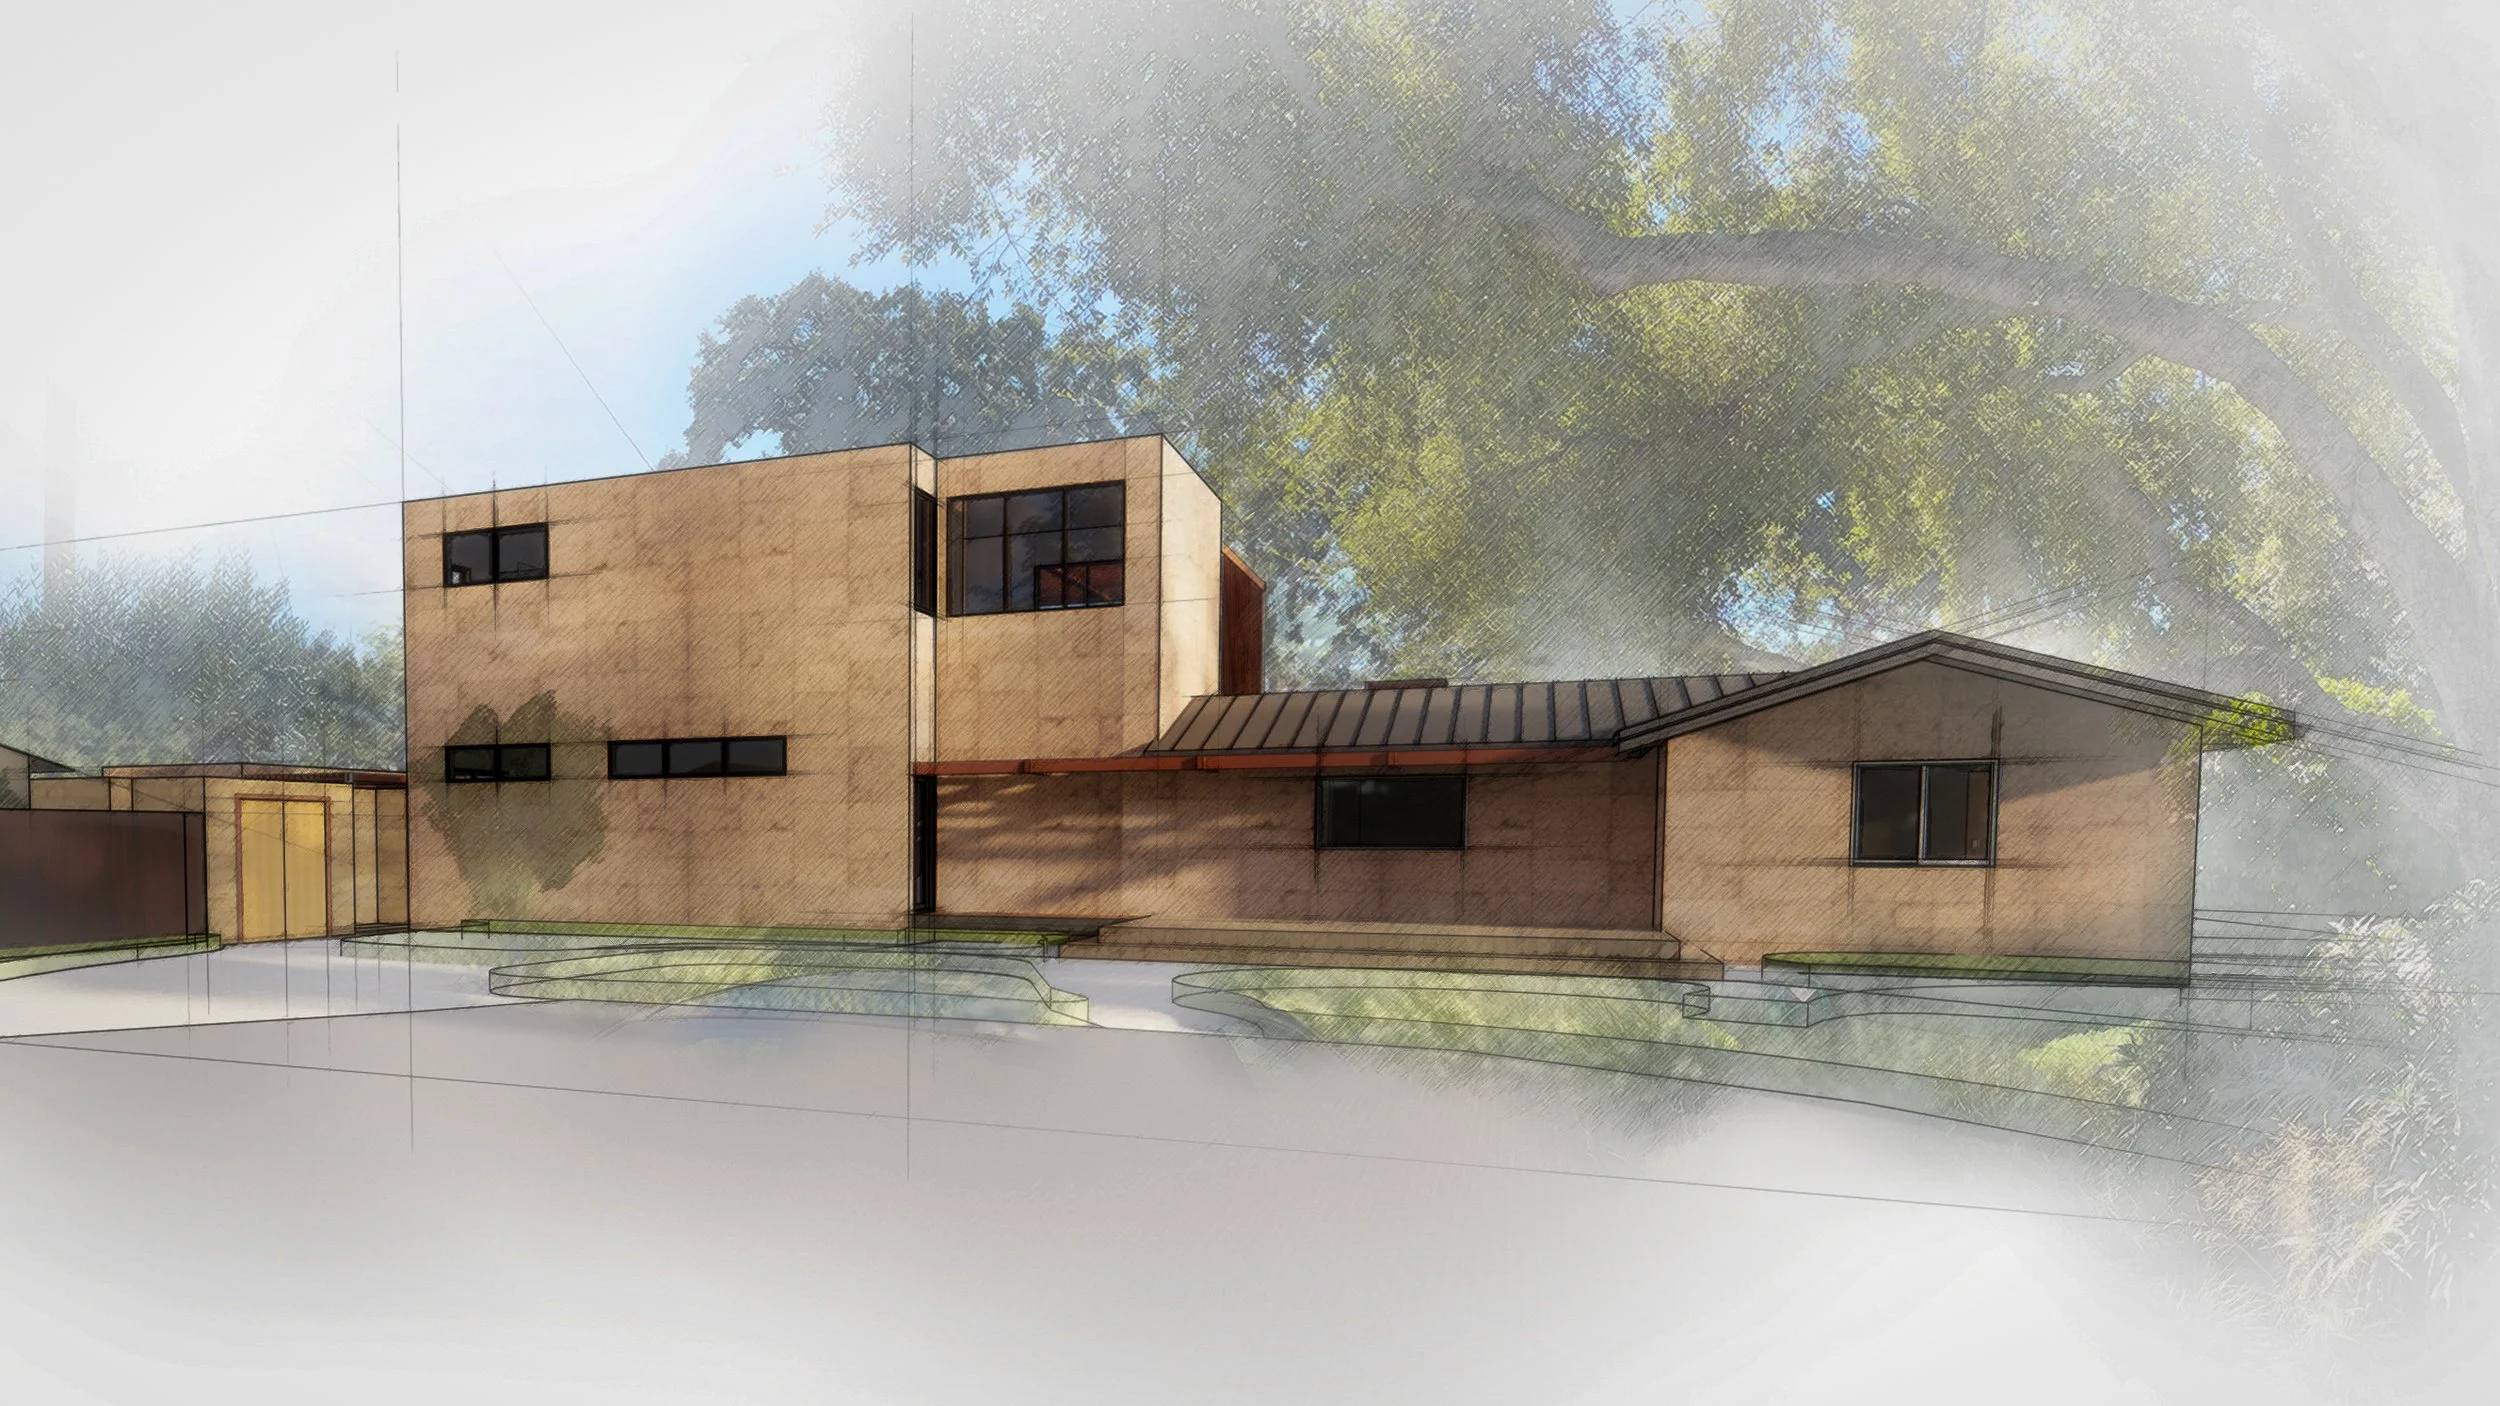
Initial Design Option B from the street
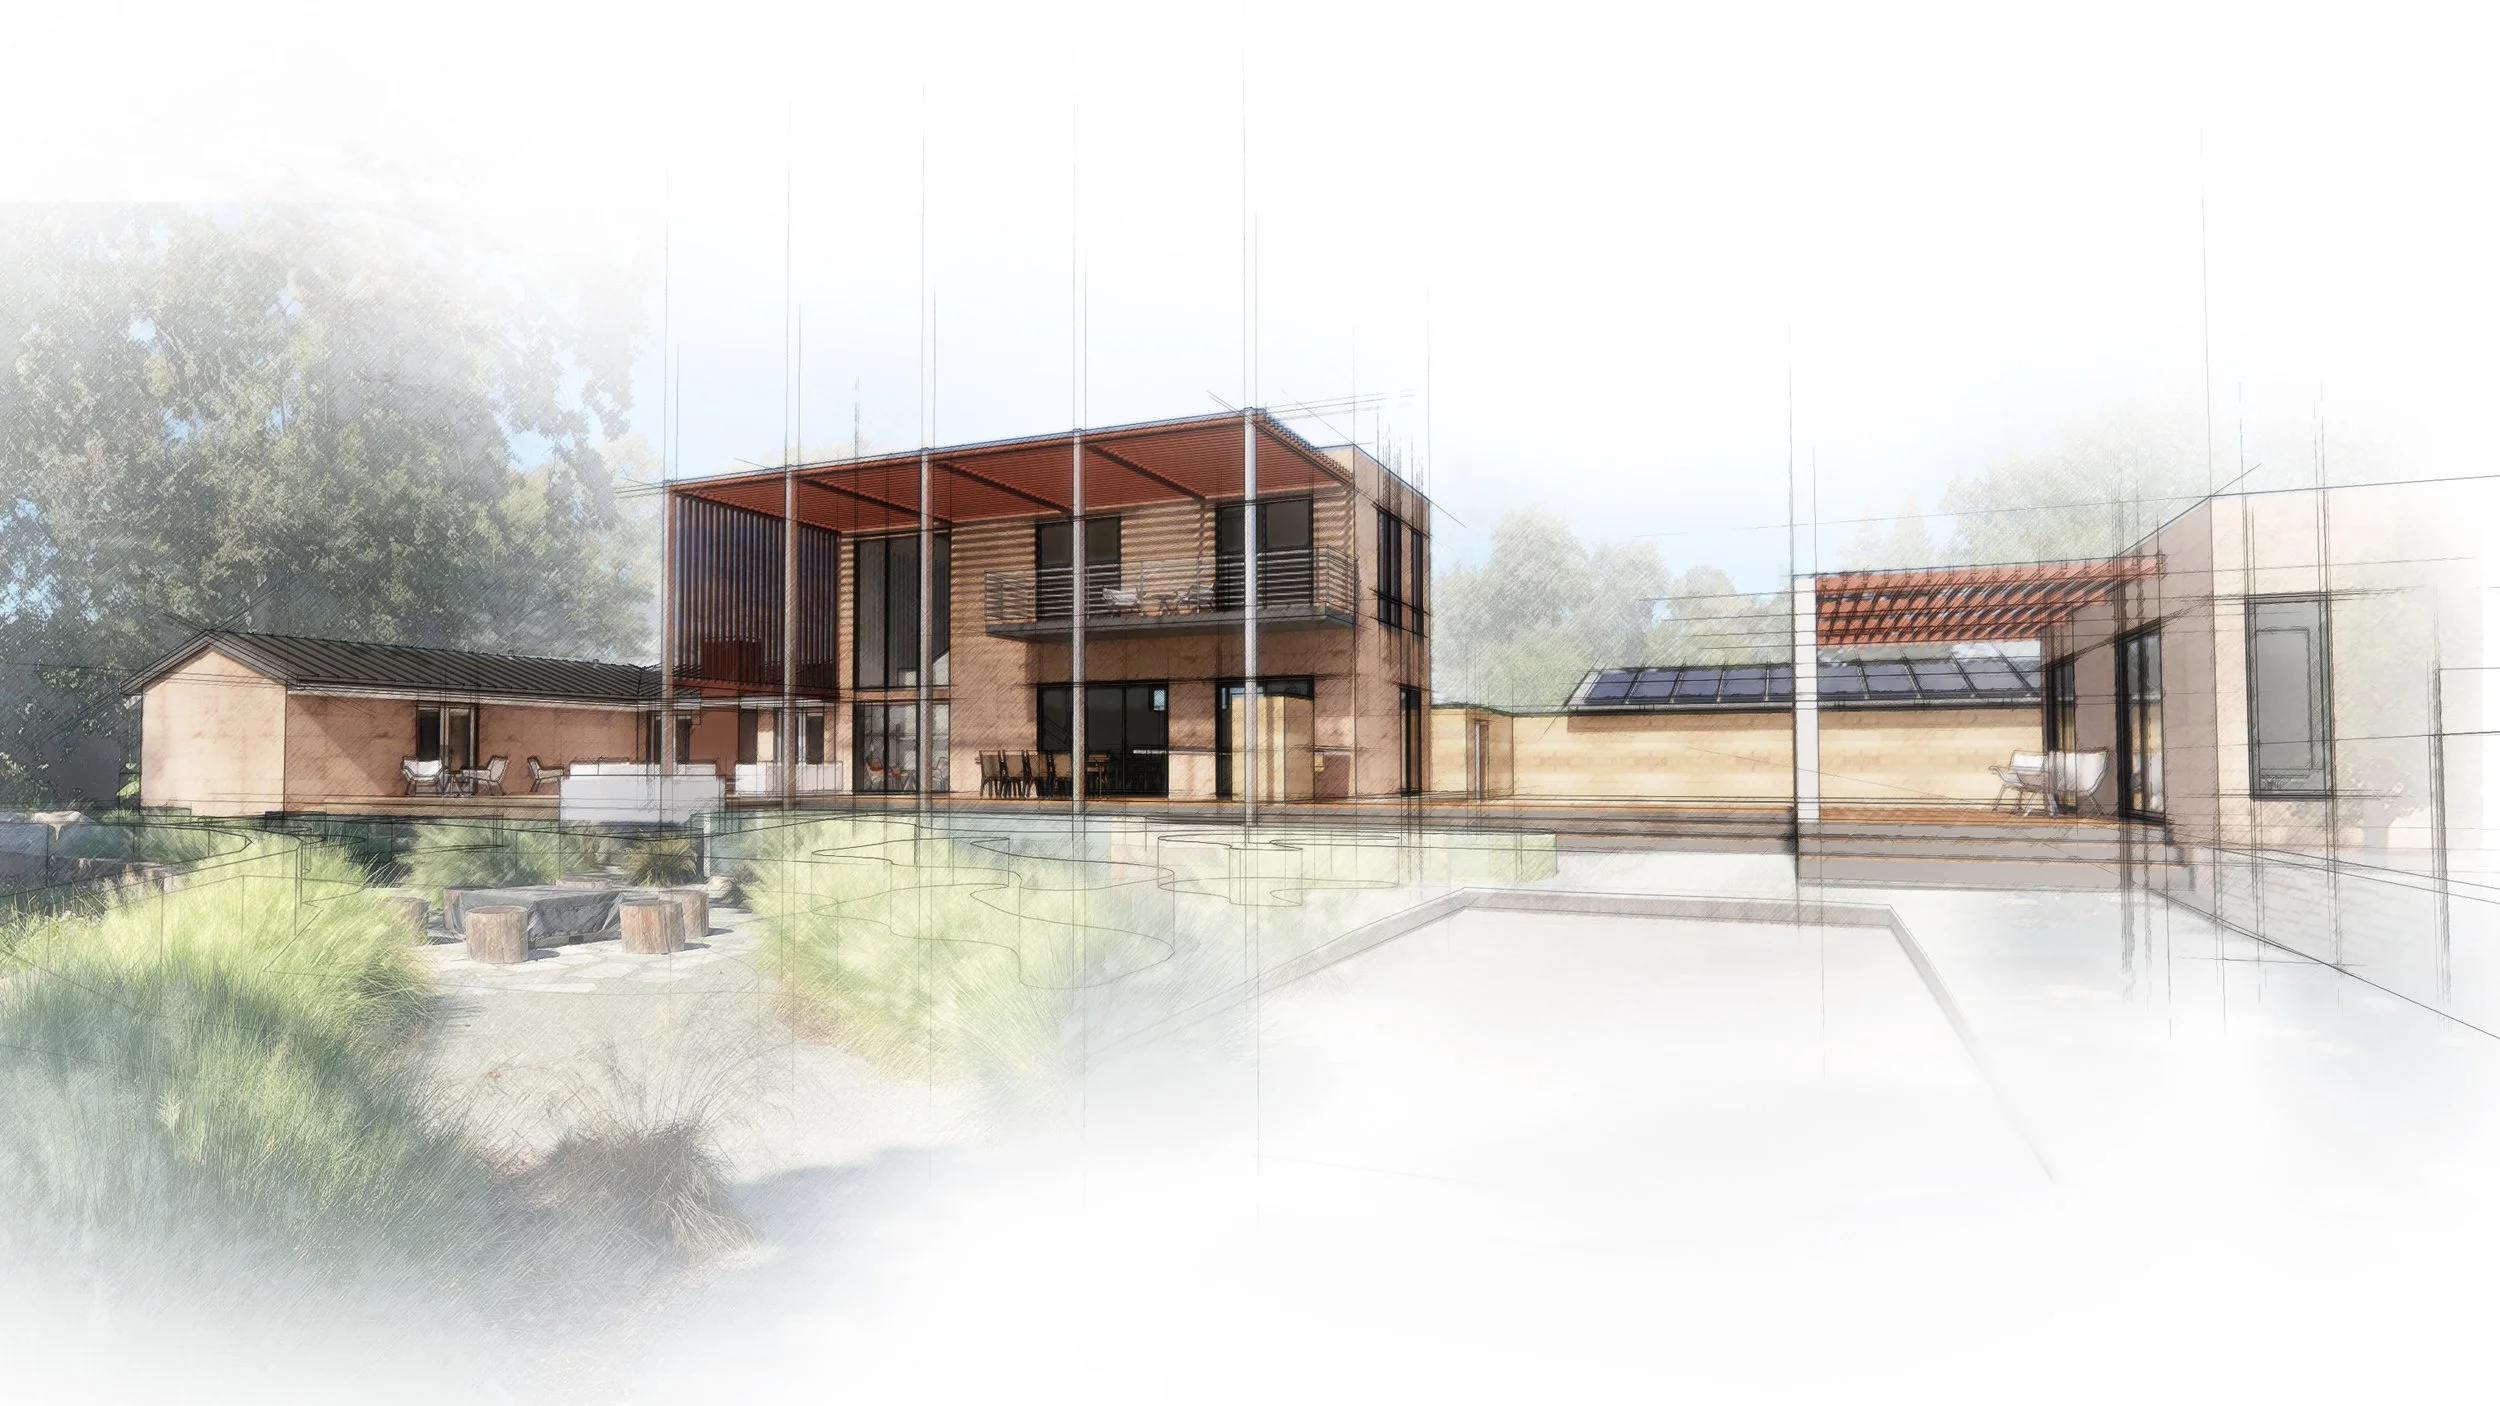
Initial Design Option B from the creek
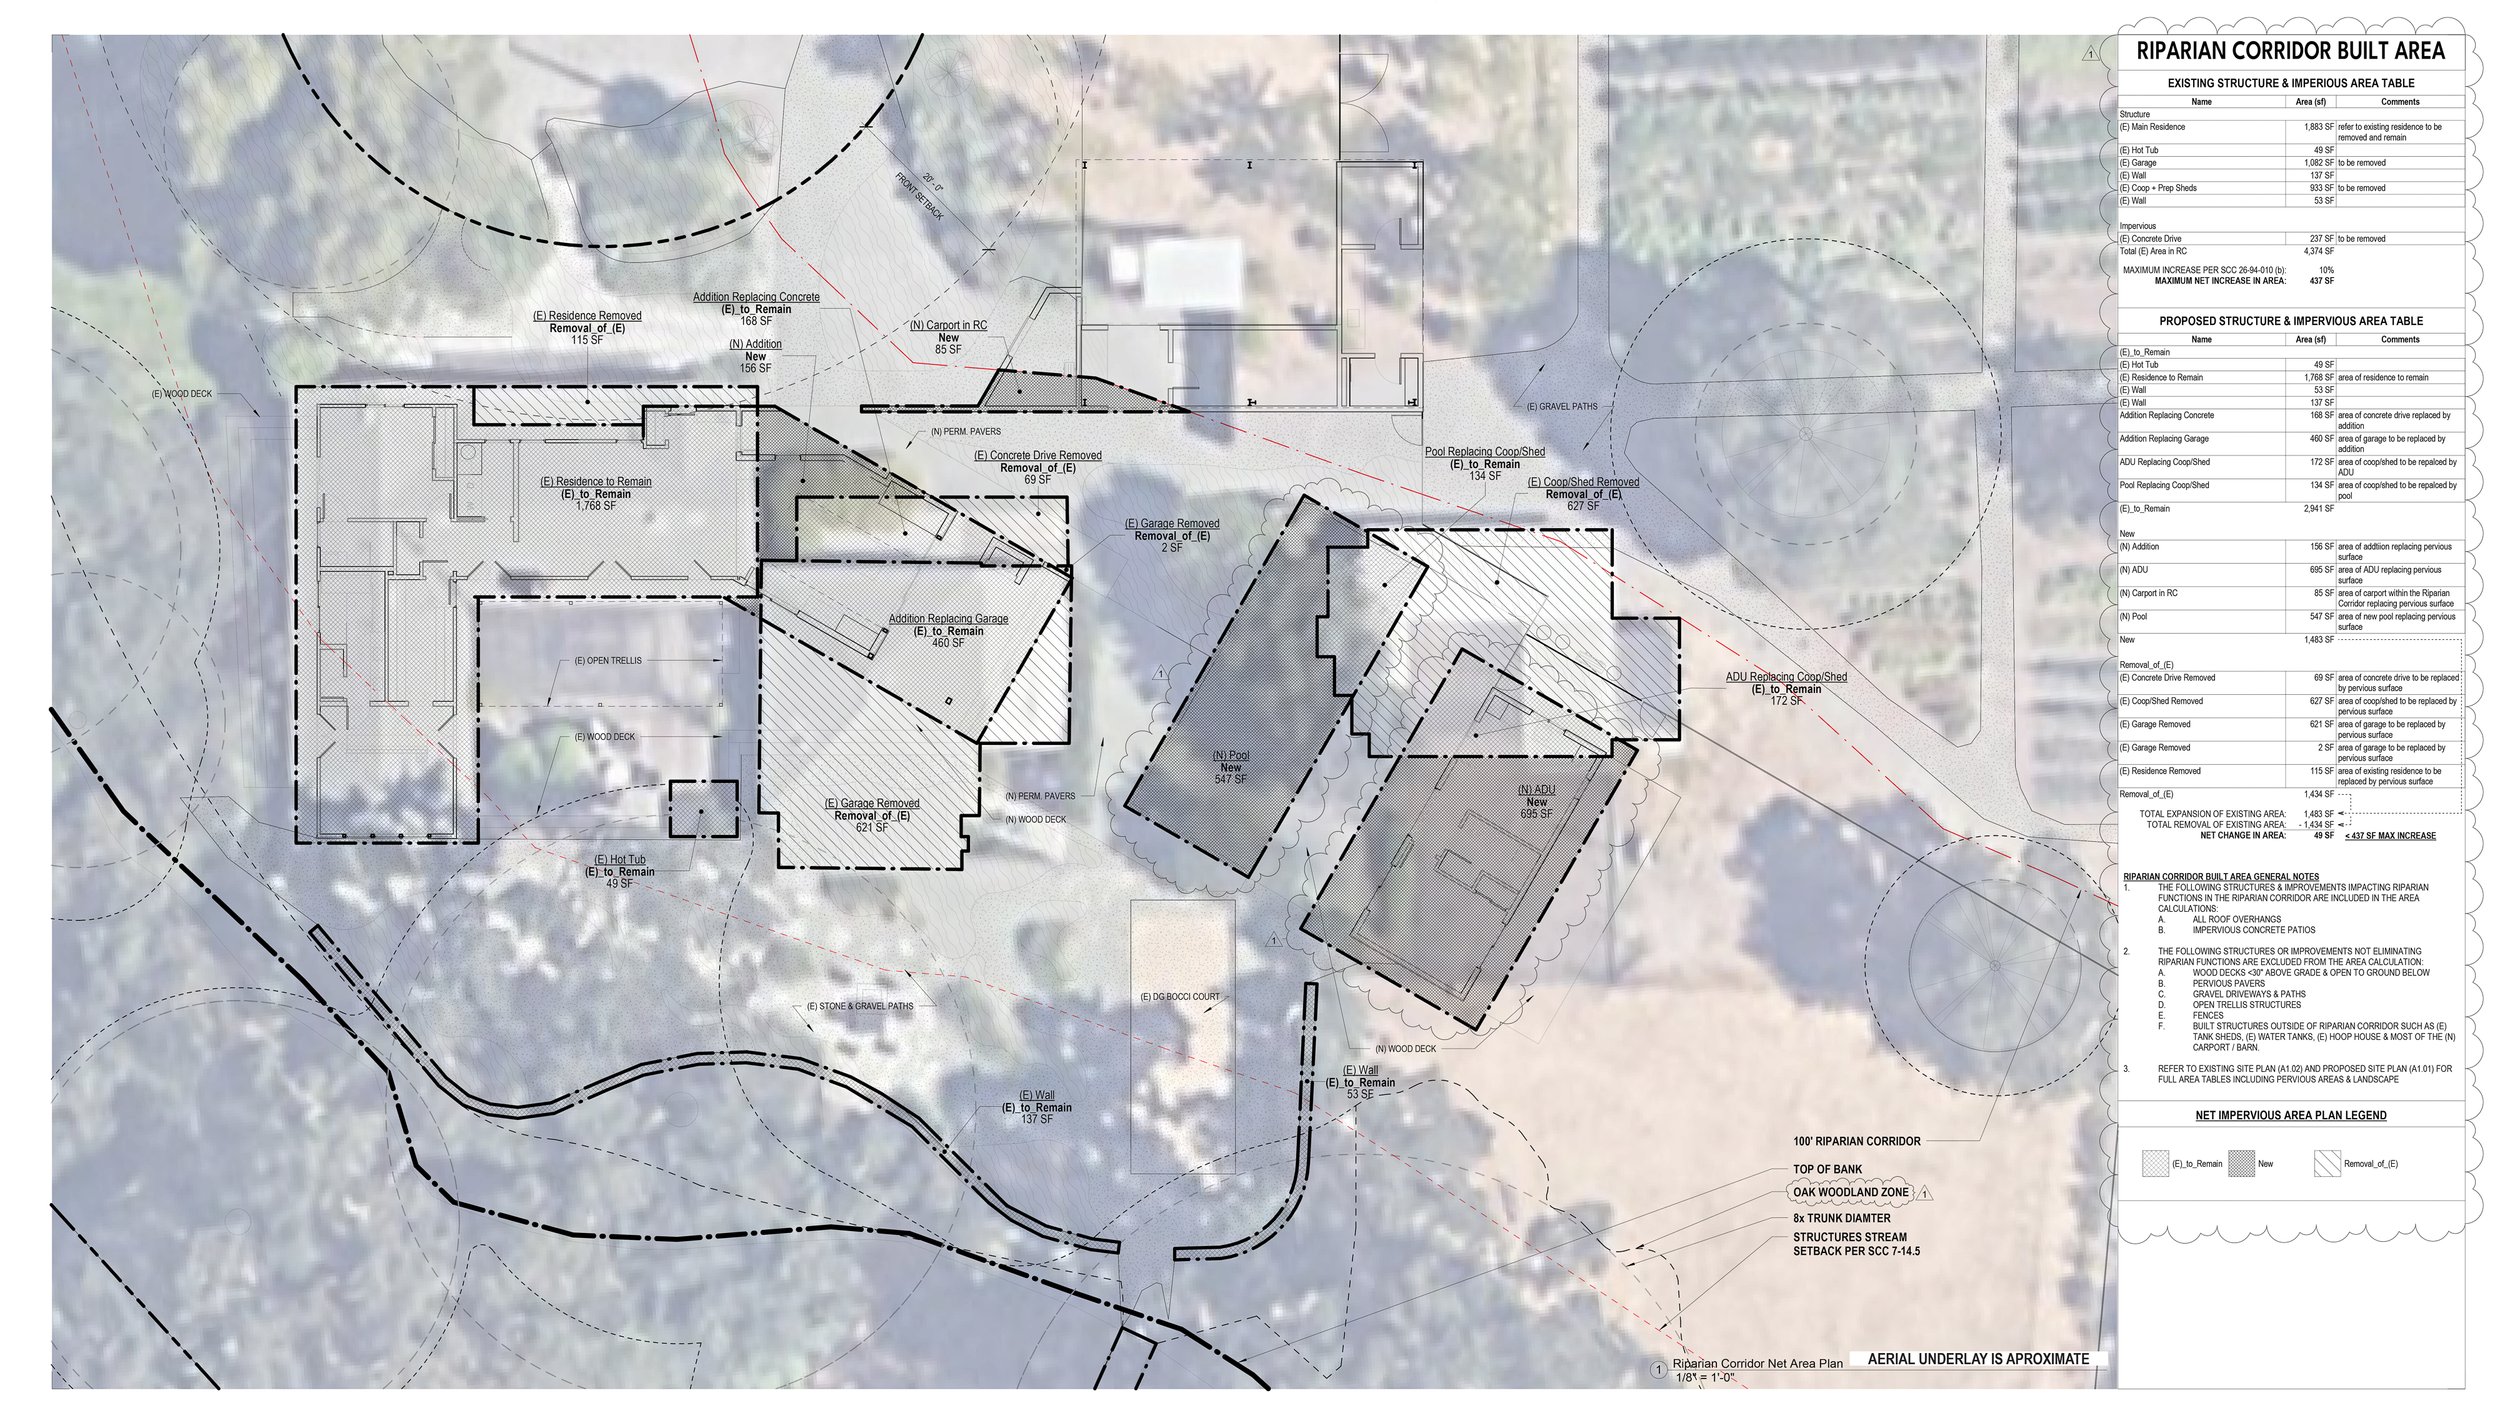
Entitlements Area Plan & Calculations showing the additional building area on already developed portions of the site
Project Team
Architect: Knowles Architect, Inc.
Consultants: Verdant Structural Engineering, AJD & Associates, Inc.
Contractor: Paradise Pools (pool), Masaya Homes (ADU)
Photography
R. Gavin Knowles